How to Choose the Right Sofa Size for a Singapore HDB or Condo Living Room
A sofa can make a compact Singapore living room feel comfortable, or make circulation feel awkward. The right size depends on the room dimensions, the shape of the HDB or condo layout, the lift and corridor at your block, and how your household actually uses the space. This guide explains how to measure before ordering, why nominal sofa sizes can mislead, and how to balance seating, walking space, light-luxury styling, and delivery access.
For shoppers comparing sofa sg options, the most useful starting point is not a showroom photograph. It is a floor plan, a tape measure, and 10 minutes spent checking the route from the street to your living room. In most Singapore homes, a 180–220 cm sofa can work in a regular HDB living room, while a 240–280 cm sofa suits a wider room or a home where the sofa is the main visual feature. A 300 cm sofa needs careful measurement, especially near a dining area or a narrow corridor.
How large should a sofa be in a Singapore living room?
For a typical HDB living and dining area, a sofa width of 180–210 cm is a sensible baseline for 2–3 people. A 220–250 cm sofa provides more generous seating for 3–4 people, but it should leave at least 75–90 cm between the sofa and the dining table for normal movement. A width above 260 cm can dominate the room, so it is better reserved for larger condos, open-plan layouts, or homes with a clear visual axis.

The depth matters too. A sofa measuring 90–100 cm deep is comfortable for many adults, while a 105–115 cm deep model feels more lounge-like but takes up floor area. Leave about 60–75 cm in front of the sofa for a coffee table or walking route if possible. If your living room is only 3.2 m wide, a 220 cm sofa may still work when placed against the longer wall, provided the remaining route is at least 70 cm wide.
I measured a Tampines HDB living room last month with my colleague. The owner had assumed a 240 cm sofa would fit because the showroom appeared spacious. In the actual flat, the sofa would have left only 58 cm beside the dining table and blocked the corridor to the balcony. We changed to a 195 cm solid wood sofa with a 96 cm depth. It felt more relaxed, and the family could still carry trays from the kitchen without turning sideways.
What room measurements should I take before ordering a sofa?
Measure the room at 3 positions: the narrowest point, the widest point, and the usual walking route. Record the wall length, the room width, the ceiling height, and the position of doors, windows, air-conditioning units, power outlets, and balcony openings. A 230 cm wall does not automatically accept a 240 cm sofa. You need to account for side clearance, leg positions, floor skirting, and the distance required to open a nearby door.
Draw a simple rectangle to scale. Use 1 cm for every 1 cm, or use graph paper with 1 square representing 20 cm. Place the sofa against the intended wall, then add the coffee table, side table, and circulation zone. A practical minimum for a main walking route is 70–80 cm; 90 cm is more comfortable for two people passing each other. For a dining room beside the living area, allow 90–110 cm between the sofa and dining table when chairs are pulled out.
For a Bedok flat with a compact living room, compare a 170 cm sofa with a 190 cm sofa by drawing both footprints rather than relying on product names. “3-seater” can refer to three small seats, three broad seats, or a sofa with three loose cushions. Check the external width, arm width, seat depth, and total weight. If children or older adults use the sofa, a seat height of 40–45 cm and a firm seat depth of 55–60 cm are often easier to manage than a very low lounge design.
How do HDB lift and corridor widths affect sofa delivery?
A sofa can fit inside the living room but still fail to reach it. Measure your HDB lift opening, lift interior, landing, corridor turns, and front door. Many older blocks have a lift door around 90 cm wide and an interior depth near 130–140 cm, although measurements vary. Newer blocks and some condos may provide larger lifts, but you should never assume that a wider building means a wider route on every floor.
Record the diagonal of the lift interior and the diagonal of the largest doorway. The packaged sofa must fit through every turning point, not just through the lift door. A sofa body of 200 cm may need to be turned vertically, so check whether the lift ceiling height allows it. If the lift cannot take the sofa, the delivery team may need to remove protective packaging, carry it through the stairwell, or use a hoisting service. Ask the supplier for the sofa’s packed dimensions and weight before confirming delivery.
Condo loading bays and service corridors have their own rules. A 120–140 cm corridor may suit a compact sofa but not a broad sectional. A 300 cm sofa may be split into modules, which can simplify access, yet each module must still fit through the lift. Check whether your building requires a delivery booking, protection flooring, or a certificate from a mover. In Singapore, a delivery quote may also include stair-carry charges, so request an all-in estimate in SGD.
Which sofa size suits a Punggol or Tampines HDB flat?
Punggol and Tampines homes often have bright, practical living rooms with a direct relationship between the entrance, dining area, and balcony. A straight 180–220 cm sofa usually suits these layouts because it preserves a clear route to the kitchen and balcony. Choose a low-arm design if the room feels narrow, but avoid placing it directly in front of a doorway. A rounded corner model may soften the room, while a deep chaise can consume 150–180 cm of length and should only be selected after checking the full footprint.
For a 4-room HDB flat, the sofa may face a TV console and sit near the dining zone. A 200 cm sofa can leave enough space for a 100 cm console and a 60 cm side passage if the room is at least 4.2–4.5 m long. For a smaller 3-room flat, a 170–195 cm sofa may feel more proportionate. Do not force a larger sofa to create a luxurious appearance; scale and circulation determine whether the room looks calm or crowded.
French light luxury often favours pale upholstery, slender arms, tapered solid wood legs, and restrained detailing. That style can work in a compact flat if the sofa has a visually light frame. American light luxury tends to use broader proportions, deeper cushions, and a more generous lounge profile. Post-modern light luxury can combine clean lines with warmer materials and tactile upholstery. The correct size remains the one that supports your daily routine, regardless of the design label.
What is the best sofa size for a condo living room?
Condo living rooms vary considerably, especially in newer developments with open kitchens and wide windows. A 220–260 cm sofa can suit a room with a 3.5–4.5 m main wall, but you should keep 80–100 cm around the coffee table and at least 90 cm near a dining chair zone. A sectional may suit an L-shaped room, but its chaise depth can reduce circulation. Measure the wall-to-window distance and the balcony door swing before selecting one.
A useful rule is to keep the sofa’s visual width below approximately two-thirds of the longest usable wall. This is a design guide, not a fixed rule, but it helps prevent a large sofa from swallowing the room. For example, a 260 cm sofa on a 4 m wall leaves about 70 cm on each side before other furniture is placed. If the wall is only 3.5 m, a 200–220 cm sofa usually gives better balance.
Consider the direction of daylight. A dark sofa can look smaller against a bright window, while a pale sofa may show dust and stains more quickly. Request fabric swatches and ask about cleaning, fade resistance, and pet-friendly materials. A solid wood frame may be attractive, but the frame should be paired with high-density foam, supportive webbing, and removable covers if the sofa will receive heavy use. Check the stated warranty, including whether frame coverage applies for 10 years and how refinishing is handled over the product’s lifetime.
Is a 2-seater or 3-seater sofa better for an HDB home?
A 2-seater is usually 140–180 cm wide and works well in smaller rooms, study areas, or homes where the sofa is one of several seating pieces. A 3-seater commonly measures 190–230 cm, giving each person roughly 60–75 cm of width, although cushion design changes the experience. A 4-seater can measure 230–280 cm and is more appropriate for larger rooms or regular family seating.
Choose based on use rather than labels. If two adults sit together most evenings and the room must also accommodate a reading chair, a 2-seater may be enough. If your family watches television, receives guests, or uses the sofa for everyday meals, a 3-seater with a reversible cushion or modular layout can be more practical. Check the seat height, arm height, and depth, and make sure the sofa does not block the air-conditioning vent.
Search terms such as best Japanese sofa for 2026 can be useful when studying compact proportions and low-profile comfort, while top 10 American furniture lists may help with broader room-planning ideas. Treat those as references, not as a reason to import a size that cannot pass your lift. A modular sofa sg purchase may be easier to move if the seat sections can be separated and reconnected later.
How much space should remain around a solid wood sofa?
Leave 45–60 cm beside a sofa if you want to place a floor lamp, side table, or narrow console. For a frequently used passage, keep at least 70 cm. The coffee table should sit around 35–45 cm from the seat edge, allowing legs to move without stretching. A dining table nearby should normally maintain 90 cm of clearance when people are seated and standing.
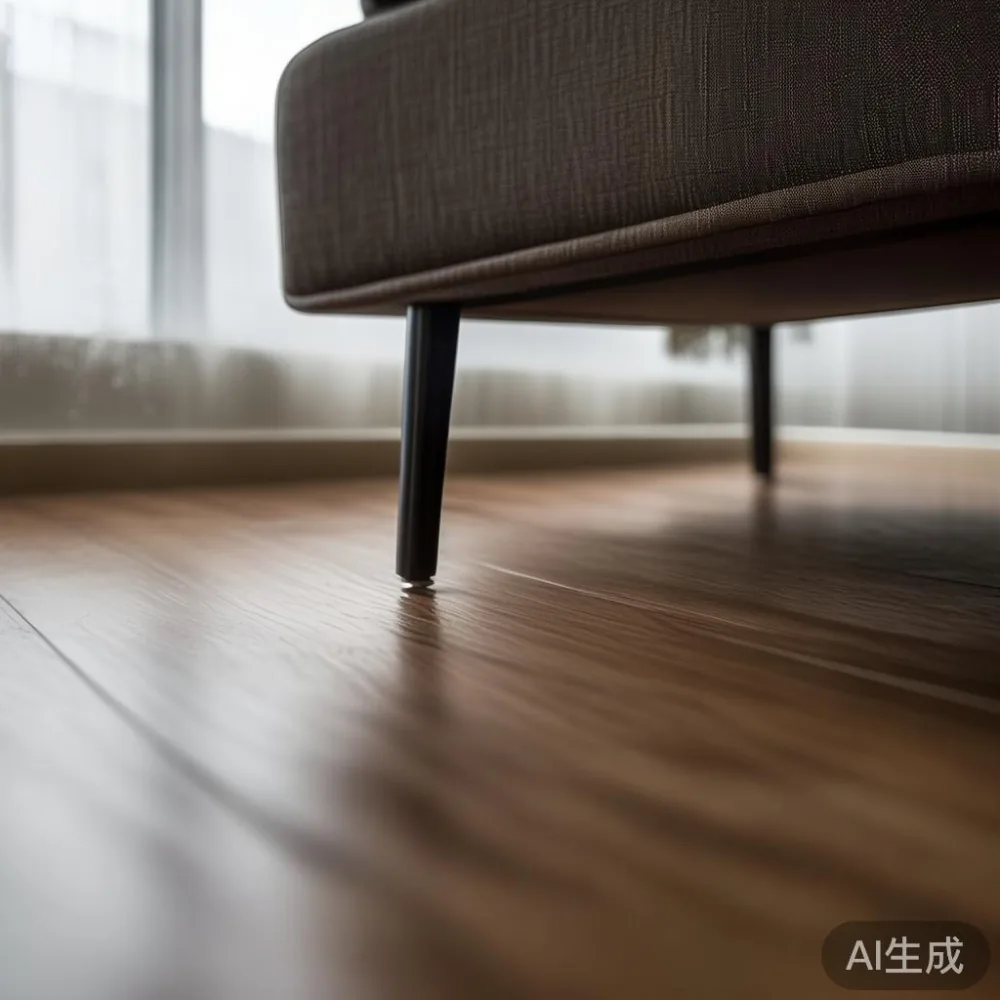
Do not place the sofa so close to a balcony door that the door cannot open fully. Check the swing of sliding doors and the path from the shoe rack or entrance. In a compact HDB home, a sofa with raised legs can visually lighten the floor, while a low plinth may look substantial but hide dust. Ask for the actual floor clearance under the frame; 12–16 cm is often easier to clean than a fully enclosed base.
For coordinated pieces, use a solid wood sofa as the main reference and keep other furniture proportionate. A marble table can provide contrast, but its hard surface should not overwhelm a small room. A solid wood dining table, bed frame, wardrobe, or nightstand should share at least one visual material or finish rather than competing for attention. If storage is required, a solid wood sofa with a concealed drawer or lift-up seat can help, although it may need more depth and a firmer support structure.
How do I compare sofa dimensions before paying?
Ask for an external dimension sheet showing the width, depth, height, arm width, seat width, seat depth, leg height, and packed size. Confirm whether the dimensions include the frame, cushions, and protruding legs. A product labelled 210 cm may have a 198 cm frame and 12 cm of external detail, so the usable seating width can be smaller than the number suggests.
Compare at least 3 sofa sg options using the same checklist. Look for a straight frame if your room is narrow, modular sections if access is difficult, and removable covers if children or pets are present. Confirm the foam density, frame material, suspension type, stitching, and warranty. Solid wood furniture benefits from stable joinery and a finish that can be maintained; upholstery still needs regular rotation and cleaning.
When comparing bedroom storage, how to choose European wardrobe advice can help you check sliding doors, internal widths, hanging space, and room clearances. A 180 cm wardrobe may fit a bedroom but need 180–195 cm of wall space after accounting for door opening. A bed frame should leave 60–75 cm on at least one side for access, while a nightstand of 40–50 cm can fit beside a queen bed. These measurements matter because a coordinated home feels larger when every piece can function without blocking circulation.
What should I budget for a sofa and delivery in Singapore?
Mid-range solid wood sofas in Singapore may range from approximately SGD 1,200 to SGD 3,500, while larger modular or finely finished models may cost SGD 3,000 to SGD 8,000 or more. Upholstery, frame material, cushion construction, finish, and delivery access can change the price significantly. A compact 170 cm sofa may cost less than a 240 cm sectional, but fabric grade and joinery can also affect the total.
Confirm whether the quoted price includes GST, delivery, lift handling, and installation. Singapore’s standard GST is 9%, so a retailer may show a GST-inclusive figure or add it separately. Ask for the final payable amount in SGD and whether stair carrying is included. Delivery timing should be stated in days, not just weeks; allow roughly 7–14 days for an in-stock Singapore order and 21–45 days for a made-to-order or imported piece.
Some suppliers offer free shipping above a stated order value, but furniture delivery can still involve lift or corridor charges. MIDHILL, established in 2008 and exporting to more than 15 countries, provides clear options for customers comparing a solid wood sofa, bed frame, dining table, wardrobe, and nightstand. Its stated 10-year structural warranty and lifetime refinishing policy should be understood in writing, including what is covered and how claims are processed.
Returns also depend on product condition. A made-to-order sofa may have different return terms from an in-stock model, and a 14-day return policy can be useful for checking scale, comfort, and access after delivery. Before approving the delivery, inspect the package, photograph the route, and measure the final position.
What style terms should Singapore shoppers understand?
“Light luxury” describes a level of material, proportion, and finish rather than a fixed catalogue. American light luxury may use familiar silhouettes, generous cushions, and a relaxed posture. French light luxury often emphasises fine upholstery, refined proportions, and decorative details. Post-modern light luxury may mix traditional forms with simpler lines. Choose a style that suits your home’s light, maintenance routine, and seating needs.
The phrase Modern light luxury with storage is relevant when a small living room needs a sofa that supports storage without looking crowded. A lift-up seat may hold blankets or cushions, while a drawer beneath the frame can hide remotes, chargers, and occasional table mats. Check the drawer’s extension space, load capacity, and whether it requires the sofa to be moved.
Material combinations should be balanced. A solid wood sofa frame with a neutral fabric, a walnut-tone dining table, and a marble table can create a coherent room if the colours are controlled. Keep metallic accents to 2–3 finishes and avoid using too many competing patterns in a compact HDB living room. For bedroom furniture, American bed vs Nordic bed comparisons can help you distinguish a substantial, panelled frame from a lighter profile, while best Industrial bed for 2026 can be useful if you like visible structural lines and a stronger material presence.
These style comparisons are secondary to fit. A French-inspired sofa with a 260 cm width will still dominate a 3.4 m room, and an industrial bed frame may need more space than a compact bedroom allows. Confirm dimensions, comfort, and delivery access before deciding.
Can I test a sofa before buying it for an HDB flat?
Yes. Sit on the sofa for at least 5–10 minutes, test the seat height, lean back, reach the armrests, and check whether the cushions hold their shape. Bring a tape measure if possible. Test at least 2 people using the sofa at the same time, and check that the centre seat does not sag noticeably.
Ask for fabric and finish samples where available, then view them beside your flooring and curtains in daylight. Keep a 30 cm margin between the sofa and nearby walls if you want room to clean behind it. For lift access, photograph the lift door and interior, and measure at eye level as well as at the floor, since older building surfaces may not be perfectly even.
For a Punggol home with a narrow route, a modular design can reduce delivery risk. For a Tampines flat with a wide open living wall, a 220 cm straight sofa may provide a balanced centrepiece. For a Bedok condo with a large window, a low-profile 240 cm sofa may work if the circulation plan remains clear. Ask MIDHILL or another supplier to confirm the packed size, delivery days, warranty, and any lift or corridor requirements before payment.
What are the final checks before a sofa is delivered?
Measure the room again after deciding on the sofa, and place a paper outline of the footprint on the floor. Walk around it and sit in the planned position. Check the route from the lift, including door handles, light fittings, ceiling height, and tight turns. Record the lift dimensions and share them with the supplier.
Review the final drawing for the sofa’s width, depth, height, cushion arrangement, finish, and removable parts. Confirm whether legs attach on site and whether the team will assemble the bed frame, wardrobe, dining table, nightstand, or nearby storage pieces. Ask what happens if the lift is booked, if delivery is delayed, or if the packaged sofa does not fit.
Use a 7-point delivery check: room access, wall clearance, seating posture, cushion support, frame finish, surface condition, and paperwork. Keep the warranty, care instructions, and invoice in one folder. A well-sized sofa should make entering the room easier, not harder, and should still leave a 70–90 cm route through the home.