Small-Apartment Styling: Solid Wood Furniture That Gives Singapore Rooms More Space
A compact HDB flat in Tampines or a slim condo in Bedok can still feel generous if every piece has a clear job. The trick is not to fill less space with more objects. It is to measure carefully, control sightlines, and choose furniture whose proportions support the room rather than compete with it. That includes a solid wood sofa with shallow depth, a dining table that remains comfortable at a narrow table edge, and storage pieces that work with the architecture.
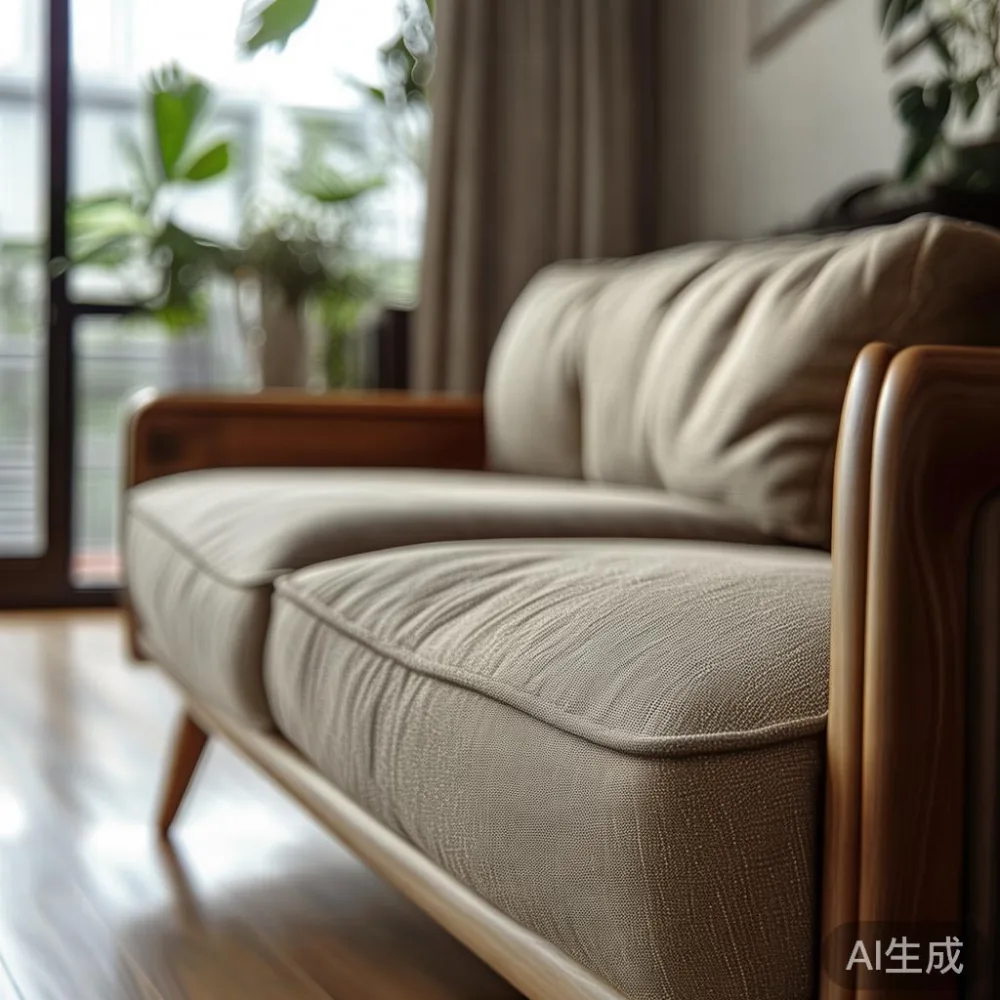
I visited a 32-year-old HDB flat in Punggol last month with a family of three. The living room measured 3.2 by 3.8 metres, while the dining area shared the same 11.4 sqm volume. The original sofa looked bulky because its arms projected 18 cm beyond the seat. Replacing it with a 168 cm solid wood sofa, using slim legs and a 78 cm depth, immediately opened the path from the door to the balcony.
The experience confirmed something important: small-room styling is an exercise in dimensions, circulation, and visual weight. Furniture does not need to disappear. It needs to feel proportionate.
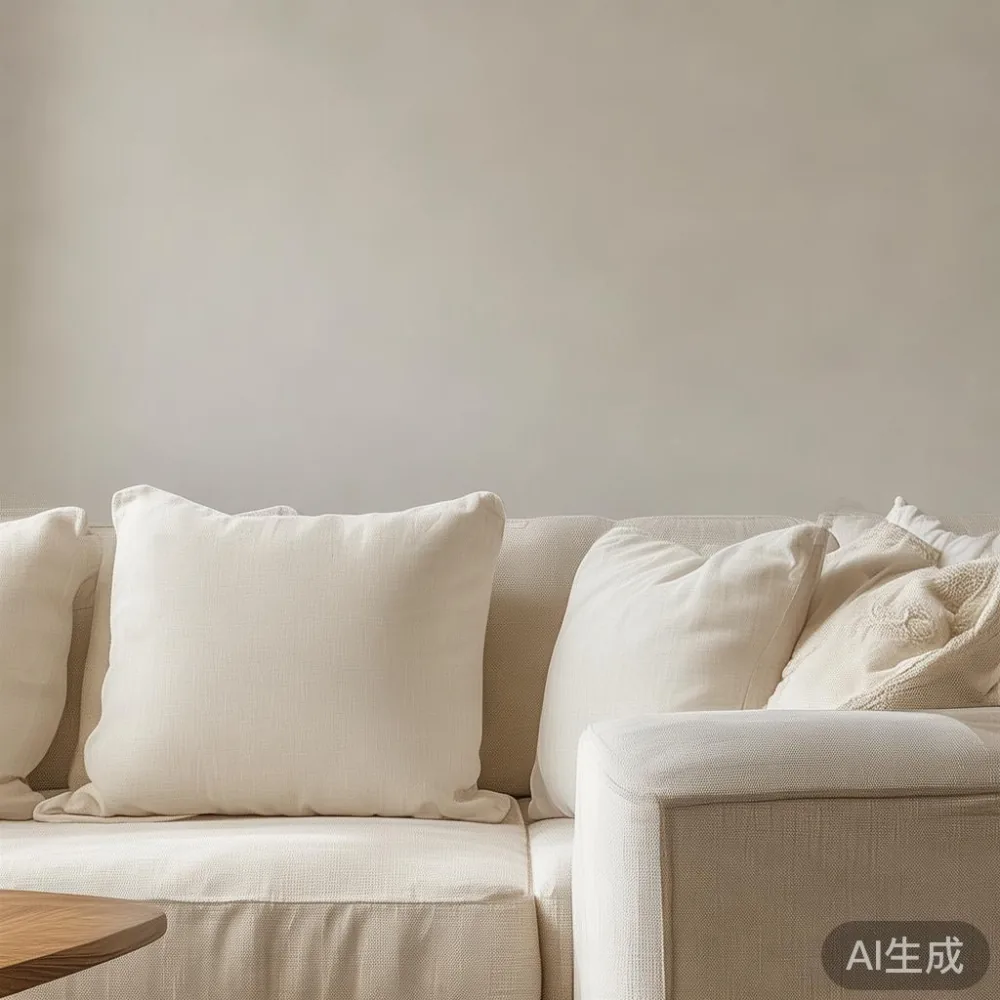
How wide is a small HDB living room, and how much space should be left?
Most compact HDB living rooms fall between 2.8 by 3.2 metres and 3.6 by 4.2 metres, although building types vary considerably. A useful working area is around 2.7 by 3.3 metres for one large seating group and a modest dining arrangement. Before buying, measure the room at 3 points: near the window, through the centre, and beside the main door. Old flats can differ by several centimetres along a wall.
Allow at least 75 cm for a primary circulation route. In a lift lobby or corridor, furniture must also clear the actual building width. A 90 cm sofa may look restrained inside a living room, yet the packed sofa can be awkward to manoeuvre past a lift. Check the lift door, turning radius, and corridor with the supplier before delivery, and provide measurements rather than relying on a product photo.
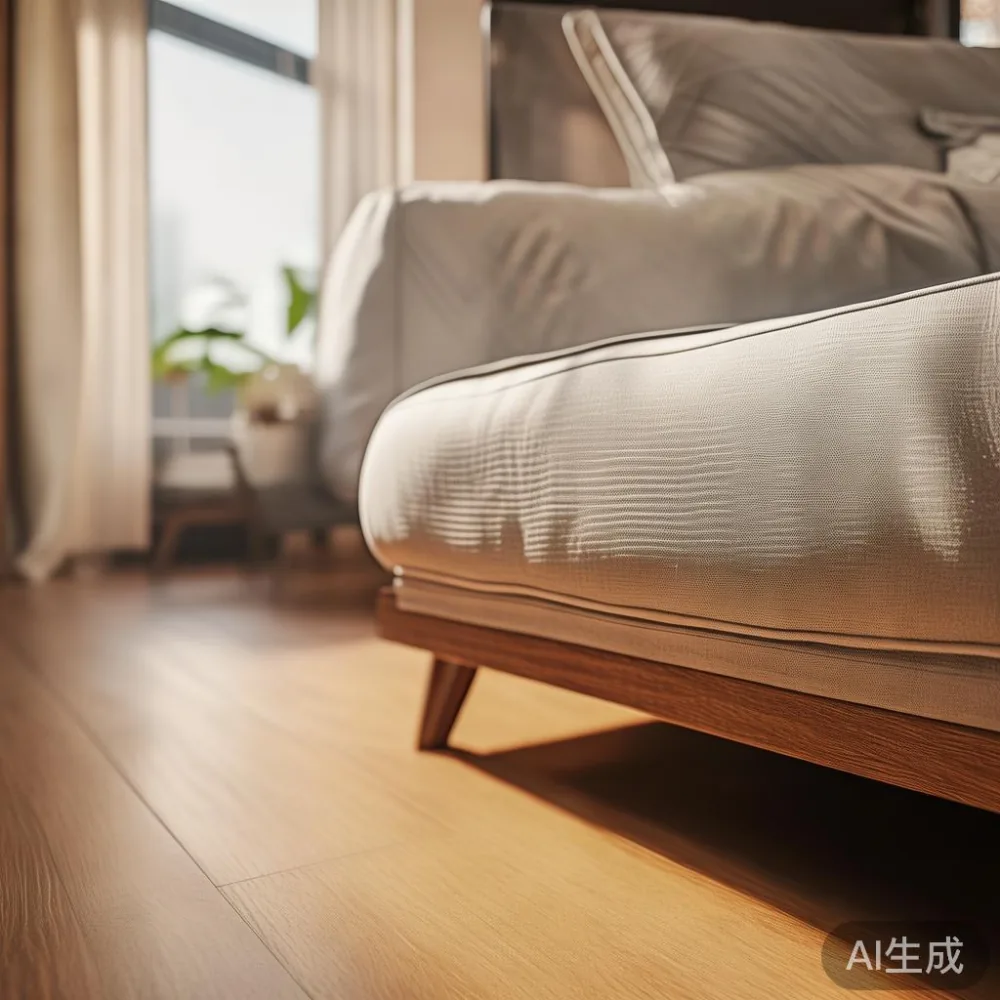
Keep 60 cm between the front of a sofa and the opposite coffee table. This is enough for a person to pass while seated guests have a place to set a cup. A side table should sit within 40 cm of the sofa arm. These numbers create comfort without turning the room into a showroom of isolated objects.
Should a small apartment use a solid wood sofa or a very deep lounge sofa?
Choose depth before fabric colour. A compact living room generally suits a sofa with an depth of 78 to 88 cm, compared with the 95 to 110 cm common in large lounge designs. A 160 to 190 cm width works for two to three people in many Singapore homes. Keep the seat height near 42 cm, the back height around 78 to 85 cm, and the arms no deeper than 15 cm if visual openness matters.
When searching for a sofa sg, compare the outside dimensions, not just the number of seats. A “three-seater” may be 205 cm wide and 98 cm deep, which could overwhelm a 3 metre-wide room. A smaller solid wood sofa should have straight or gently tapered legs, a restrained frame, and thin upholstered arms. These features reveal more floor underneath and make the profile less heavy.
Lift-off cushions can help with storage, but loose pieces still occupy floor area when removed. If the household expects to seat six people regularly, consider two compact armchairs and one small sofa rather than one oversized model. This creates flexible conversation zones while preserving movement space.
For an East Coast or Punggol home near direct afternoon sun, ask about fabric composition and colourfastness. Request a physical swatch, because warm light can make pale beige look yellower. MIDHILL offers solid wood sofa options suitable for restrained interiors, with frames made for long-term use rather than temporary visual impact.
What is the right dining table size for a narrow Singapore apartment?
A round dining table often works better than a rectangular one because it preserves circulation on every side. For four people, choose a diameter of 100 to 110 cm. For six people, allow 120 to 130 cm. A rectangle of 140 by 75 cm may seat four, while 160 by 80 cm can suit six, provided the room still has at least 60 to 75 cm of clear space around it.
Do not push a dining table against a wall. Even with a bench on one side, there should be room to pull the chair out and stand. Place the centre of the table 75 to 90 cm from the nearest wall or major obstruction. In a combined living and dining area, repeat the sofa fabric in two dining chairs or repeat the timber finish in the table legs. That small visual link makes separate zones feel composed.
Pendant placement matters too. Hang one shade roughly 60 to 70 cm above the tabletop. A single 35 to 45 cm pendant can define the dining zone without adding a floor lamp, but check the ceiling height and whether the pendant blocks a shared corridor sightline.
Where should storage go in a small HDB or condo interior?
Use the room's vertical limits, not merely its floor area. A 180 to 200 cm tall wardrobe can work against a blank bedroom wall if its depth stays near 55 to 60 cm. In a corridor, a shallow 35 to 40 cm cabinet may be enough for shoes and household items. Avoid forcing a 60 cm-deep wardrobe into a 120 cm passage; it leaves only 60 cm to pass and may conflict with the lift turning radius.
The closed front is the main space-saving device. Doors hide cables, bedding, and pantry goods that create visual noise. Where a full wardrobe is unnecessary, a 120 cm high cabinet can hold folded clothes while leaving a clear zone below. If the bedroom is only 9 to 12 sqm, consider a 90 cm wardrobe paired with a 40 cm wide nightstand, then use the space above the nightstand for a single shelf or a slim mirror.
For the dining area, a 60 cm wide sideboard can provide useful storage while taking less room than an open shelving unit. Keep its visual mass low with legs or wall mounting. Do not place a marble table beside the dining table as another bulky object; if a marble surface is wanted, use one compact marble table in the living area with a diameter below 45 cm, paired with two nesting stools.
How can I create more space without renovating my Singapore flat?
Begin by identifying the room's longest uninterrupted sightline, often from the entrance door to the balcony. Keep that path clear for at least 75 cm. Large framed prints should not project into it, and a tall plant should sit beside rather than in front of the window. One large mirror can multiply daylight, yet its placement should reflect a useful view rather than the main doorway.
Light colours on walls and ceilings will support this approach. Warm white, soft greige, and pale oak finishes work well under Singapore's strong ambient light. Curtains should stop just above the floor or use a wide, simple track; bulky valances reduce apparent height. If the window faces west, a breathable curtain with a 70 to 80 cm drop can filter glare without making the opening feel tiny.
Layer the lighting with 3 levels: ceiling light, a 40 to 50 cm table lamp, and one low-level source near the floor. A dimmer set between 20 and 80 per cent lets the same room feel active in the evening. The goal is fewer visible fixtures and stronger pools of light.
Can a Japanese-style guest room work in a small Singapore apartment?
Yes, but define the function before choosing the furniture. A room measuring 2.7 by 3.3 metres can accommodate a 90 cm bed, a 35 cm bedside gap, and a slim 30 cm wide nightstand. A fold-down desk may be more practical than a separate chair if the room also serves as an office. When evaluating Japanese for guest room options, look for simple lines, low visual clutter, and a mattress that can be stored or used daily without excessive effort.
The phrase Japanese bed vs Nordic bed often suggests a major visual difference, yet the practical comparison matters more in Singapore. A Japanese-style platform bed sits close to the floor and often has a lower profile than a Nordic bed with a tall timber frame. That can increase perceived floor space, although you lose deep under-bed storage unless drawers are included. For occasional guest use, a platform bed with drawers may offer a useful compromise.
If you are asking is Japanese bed worth it in a compact flat, consider cleaning access, ventilation, and the user's height. A low platform is comfortable for many guests, but a taller frame can be easier to sit on. Check mattress support, floor moisture, and delivery access before choosing.
How do I style a French bed in a room without adding clutter?
A French bed brings a soft, upholstered silhouette, so it needs more breathing room around the headboard than a straight timber bed. For a room below 3 metres across, select a bed width around 140 to 150 cm and leave at least 55 cm on one side and 40 cm on the other where possible. A wall-mounted shelf or narrow nightstand can replace a broad bedside table.
When considering how to style French bed in room ideas, focus on one material relationship rather than many decorative accents. Linen bedding, pale timber, and brushed metal can create a light-luxury for bedroom effect without crowding the surface. Add one cushion, one throw, and a lamp rather than a dense arrangement across the bed.
Light-luxury interiors often borrow restraint from French design, clean geometry from American light luxury, or softened forms from post-modern light luxury. None of these approaches requires a large room. They rely on proportion, tactile quality, and limited contrast. A French-style headboard in oatmeal beside a simple bed frame can feel calm in an HDB bedroom, provided its scale matches the wall.
What should I check before ordering solid wood furniture for a condo?
Measure the entire delivery route, not only the room. Note the lift entrance, lift car dimensions, corridor turns, door width, and any threshold steps. A 120 cm wide dining table is straightforward in a wide Tampines lift lobby but difficult if a hallway turns at a right angle and the driver cannot tilt the package. Request packed dimensions and weight, and check whether the furniture can be separated into smaller sections.
For a solid wood bed frame, the packed carton may be 205 cm long even if the assembled bed is 190 cm. A solid wood sofa can arrive as several protected sections rather than one heavy object. Compare the supplier's delivery terms with the building's booking rules, especially for early evening moves.
For shoppers looking for sale Minimalist furniture, compare the total price including Singapore GST. For example, a table displayed at SGD 2,120 becomes SGD 2,266.40 after 6 per cent GST. Delivery and installation should also be stated separately. MIDHILL provides free shipping above US$350, though local quotations and GST treatment should be confirmed for Singapore. The company has operated since 2008, exports to more than 15 countries, and backs product construction with a 10-year structural warranty.
Complete your ownership plan too. MIDHILL offers lifetime refinishing, which can help maintain colour and surface condition over the years. Ask for care instructions, finish samples, and realistic lead times. A typical Singapore order may take 2 to 4 weeks to produce, followed by approximately 3 to 7 delivery days, depending on stock and the delivery address.
How do I make a small room feel finished rather than empty?
Use one object in each of 3 visual layers: a grounded piece such as a sofa or dining table, a vertical element such as a 140 cm plant or slim wall shelf, and a small reflective or textured item such as a 25 cm lamp. This creates balance without covering every surface. Leave approximately 30 per cent of visible tabletop and shelf space open so the room retains breathing space.
Repeat no more than 3 colours: one neutral background, one timber tone, and one accent. A solid wood dining table can repeat the sofa frame finish, while a small blue or green object adds character. If the room feels busy, remove one decorative group before adding anything else. If it feels stark, begin with textiles rather than another large furniture piece.
Check the view from the doorway at eye level, around 150 cm. This catches projecting furniture and visual clashes that a floor plan may miss. Sit in the proposed sofa position, walk from the lift to the bedroom, and open the wardrobe with the door fully extended. A 14-day return window can provide useful reassurance for a significant purchase, subject to the stated return terms.
A small Singapore apartment does not need to imitate a show home. It needs only the right dimensions, a clear route through the home, and furniture that earns its footprint. A 170 cm solid wood sofa, a 105 cm round dining table, and a shallow wardrobe can serve daily life comfortably while leaving the room visually open. The final measure is not square metres; it is how calm the home feels when you enter.