Sizing a Singapore HDB Sofa: The Perfect Fit for Your Living Space
Choosing furniture for a Singapore home is not simply a matter of matching a sofa to the length of a wall. An HDB flat may look spacious in the unit brochure, yet the route from the loading area to the living room can include a 90 cm corridor, a narrow common lift and a 195 cm doorway. A sofa that measures 240 cm across can still fit through every opening once turned on its side, but a 260 cm sofa with fixed arms may not. Condominiums can offer larger interiors, although access is often governed by similar delivery rules.
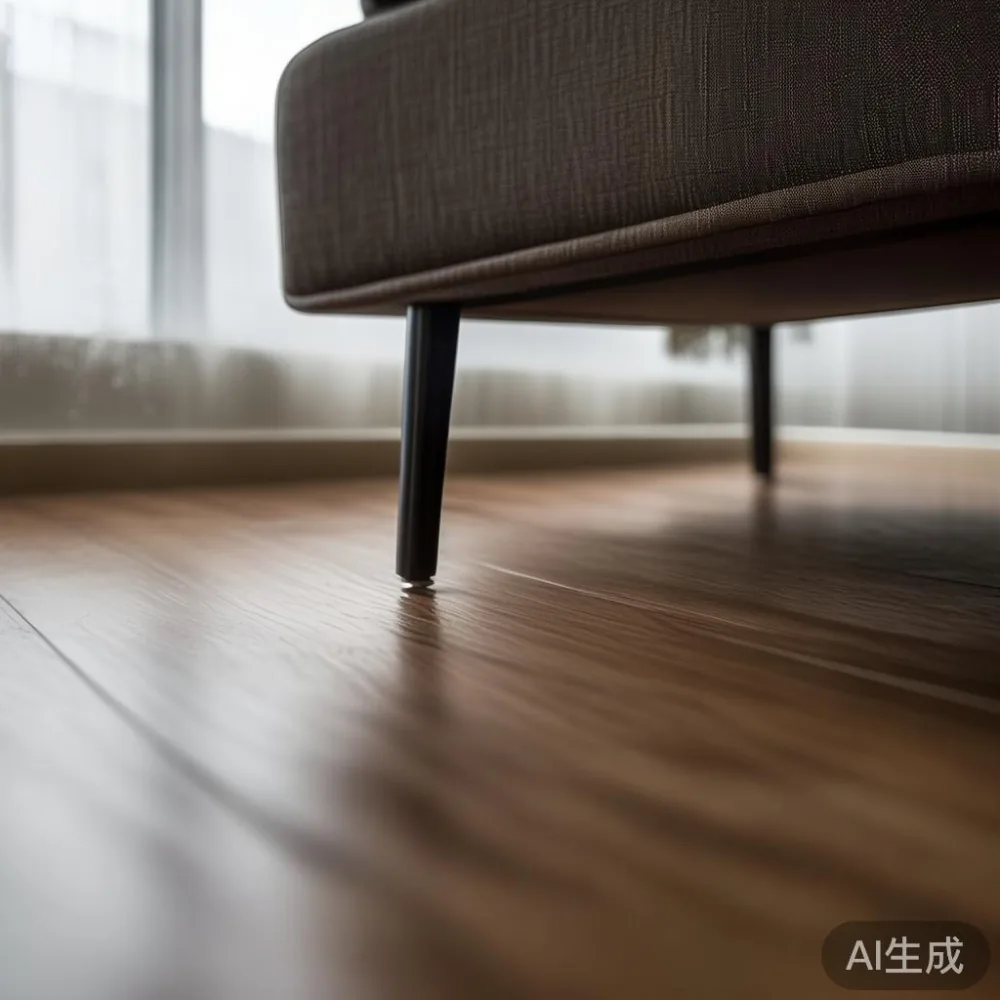
This guide explains how to size a solid wood sofa for a Tampines, Bedok or Punggol home, including the living room layout, lift access, circulation, dining zone and budget in SGD. It also shows where smaller furniture can preserve a light-luxury appearance without making the room feel restricted.
What size living room do most Singapore HDB flats have?
<A 3-room HDB flat commonly provides about 700–1,100 sq ft of usable floor area. Its living and dining areas may occupy roughly 24–36 sq m, although corridor walls, structural columns and kitchen connections can reduce the usable rectangle. A 4-room flat often offers around 1,100–1,400 sq ft, with a combined living and dining zone of about 32–48 sq m.

Measure the finished floor from wall to wall rather than relying on the floor plan. Record the length, width, skirting projection and any projecting column. A 12 cm skirting board matters when a freestanding unit sits close to the wall. For a dining table, leave at least 90 cm between its outer edge and a wall or sofa so that a seated diner can pull back. For the main walkway, aim for 75–90 cm; 60 cm may permit passing but becomes uncomfortable when someone carries a tray or a large cushion.
A sofa normally needs around 40–50 cm between its front edge and a coffee table. This allows a person to sit down, reach for a cup and walk past without scraping the table. Keep the television 2.5–3.5 m from the sofa for relaxed viewing, while checking whether a tall console or cabinet would block the screen.
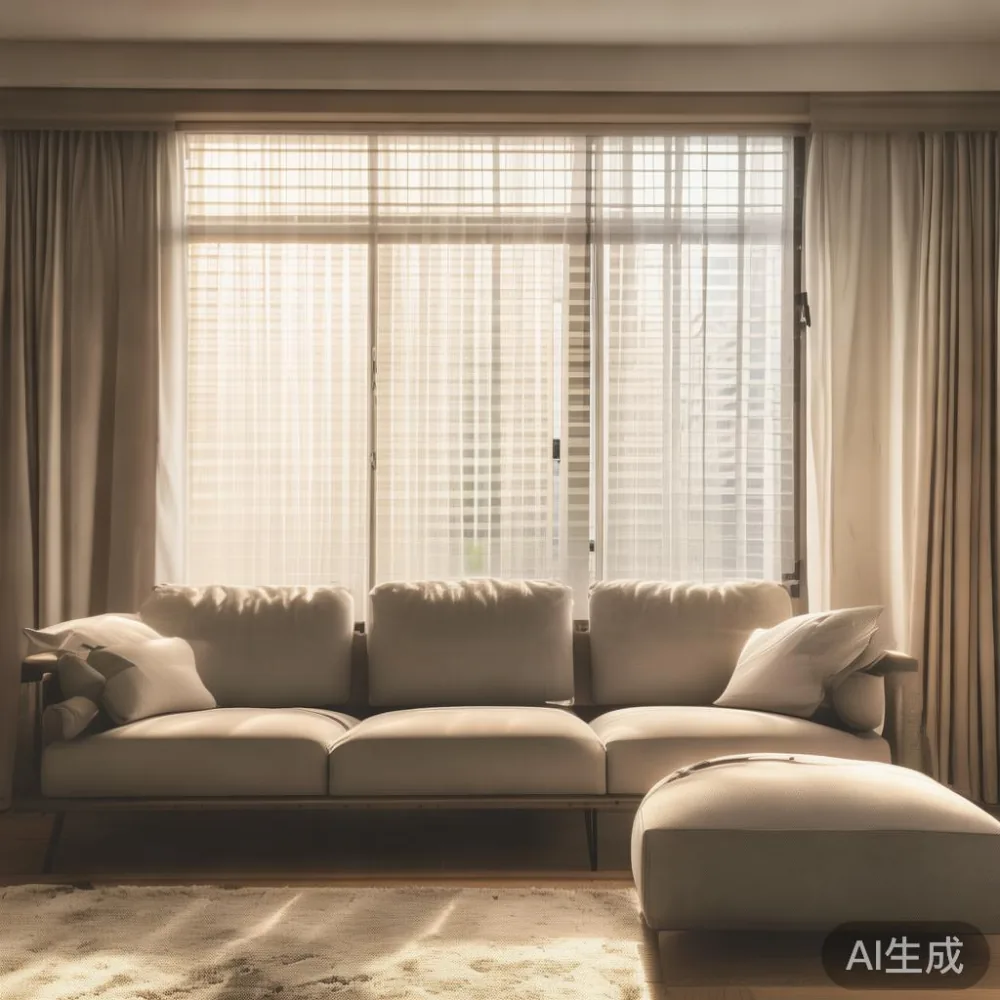
Which sofa dimensions work in a compact Singapore living room?
A 2-seat solid wood sofa usually measures 160–190 cm wide, 85–100 cm deep and 78–88 cm high. A compact 3-seat version generally falls between 190–220 cm wide. Larger 3-seat and chaise models can reach 220–260 cm, with chaise depths of 145–170 cm. The right choice depends on the clear wall length and how the room is used, not on the number of people who occasionally visit.
For a narrow rectangular living room, a 170–200 cm sofa often leaves enough space for a 90 cm coffee table and a 75 cm side route. In an open-plan flat, a 210–230 cm sofa can define the seating zone while the dining table remains visually separate. A chaise should only be used if there is a clear 150 cm depth beyond the main seats; placing it opposite another chair can reduce circulation below 60 cm.
Do not select by sofa category alone. Ask for the frame width, total depth including the back, maximum arm height and packaged dimensions. A narrow 190 cm sofa may still have a 98 cm frame depth, while a wider 220 cm model may use a slim 88 cm profile. The sofa sg search becomes much more useful when each option is compared using actual dimensions rather than a product photograph.
How should you measure the lift, corridor and doorway before ordering?
Start at the building entrance and measure the entire delivery route. For an HDB block, record the void-deck width, stair landing dimensions, common corridor width and lift door opening. Common passages are often about 90–120 cm wide, with lift doors near 80–90 cm. Standard lift cars may measure approximately 110 × 140 cm or 140 × 200 cm, but service-lift dimensions vary from block to block.
Ask the building management for the service-lift booking procedure, protective floor covering requirements and permitted delivery hours. Reserve at least 15 minutes of lift time for a sofa delivery in a busy block. For a large flat-pack unit, prepare to assemble it in the living room rather than in the corridor, where the permitted obstruction period may be limited to 30–60 minutes.
Use a simple clearance test: add the sofa's shortest side to the door opening, then allow another 5–10 cm for hand clearance. If necessary, remove sofa legs before turning the frame. For a lift, consider the diagonal of the car floor but avoid assuming that the sofa can be rotated freely; ceiling height, control panels and the lift door can restrict the usable diagonal.
Last month I visited a client in Tampines with a 215 cm three-seat sofa. It cleared the 86 cm lobby door but not the 105 cm lift car with its side panels in place. We compared the frame with the original footrest, confirmed the removable-arm option and entered the unit on its side. The process added about 12 minutes, so checking the route prevented a failed delivery.
How much space should remain around a sofa in an HDB flat?
Leave 5–8 cm behind the sofa when a slim wall gap is acceptable for cleaning and ventilation. A 10–15 cm gap can make the frame look detached from the wall, while more than 20 cm may waste valuable floor space unless the design requires it. Place the sofa legs on the visible side if the frame sits slightly away from the wall, and keep the electrical socket accessible without stretching a cable across the walkway.
At the front, preserve 40–50 cm to a low coffee table and about 75 cm along any route between the entrance and dining area. A 90 cm side table needs approximately 45 cm of usable clearance. If the living room is under 24 sq m, choose a 150–180 cm coffee table rather than a 120 cm one, and use a slim 35–45 cm side table where possible.
For a family with children, leave about 90 cm in front of the sofa for play and movement. For a home used primarily by 2 adults, a 170–200 cm sofa may provide adequate seating while preserving more open floor. A lounge chair facing the sofa can make a small room feel crowded; in a room under 28 sq m, a 45–55 cm pouf or occasional chair is often easier to reposition.
Can a 3-seat sofa fit without making the HDB living room look crowded?
Yes, if the wall length, opposite furniture and circulation are checked together. A 200–220 cm sofa can fit comfortably along a 300–360 cm wall, but the visual balance may be affected by a dining table within 1.2 m of the sofa. In such a layout, choose a straight sofa with a low back around 78–84 cm so the dining area remains visible from the entrance.
Fixed-arm designs require more length but provide a clear silhouette. Modular or loose-cushion models can narrow to 175–195 cm during the day, although they may project 10–15 cm farther when seats are extended. If the household needs flexible sleeping space, a 190 cm sofa with a removable 45 cm extension can serve 2 guests without permanently consuming a full room width.
Do not assume that a larger sofa means greater comfort. A correctly sized seat is usually 55–60 cm deep, with a usable seat height of 42–46 cm. A 65–70 cm deep seat may suit a taller user but can leave too little room for feet in a compact flat. When comparing sofa sg options, check the usable seat width rather than the total frame width.
How do French, American and post-modern light luxury affect sizing?
French light luxury commonly uses balanced proportions, curved edges, tapered legs and restrained ornament. A slim 175–200 cm sofa with a 38–42 cm raised leg can make a room appear lighter because the floor remains visible beneath the frame. Avoid placing the sofa directly against a long blank wall; a 140–160 cm console, a pair of compact lamps or one framed artwork can establish the light-luxury mood without filling the floor.
American light luxury often favours generous cushions, broader arms and a substantial silhouette. For that style, a 210–235 cm sofa works well if the room is at least 30 sq m and the opposite wall is 3.5–4.5 m away. Choose a low coffee table around 110–130 cm long so the arrangement remains relaxed rather than overly formal.
Post-modern light luxury allows straight lines, softened corners and a controlled mix of materials. A 195–220 cm sofa can be paired with a round 80–90 cm marble table, which reduces visual obstruction compared with a rectangular table of the same function. Keep the palette to 2 main wood tones, 1 metal accent and 2 textile colours to prevent the compact room from appearing busy.
What furniture should share the living room with the sofa?
The dining table should not be chosen after the sofa if both are permanent pieces. For 4 diners, reserve a dining table of at least 120 × 75 cm; for 6 diners, use approximately 160–180 × 85–90 cm. Leave 90 cm around the table for chairs and movement. If the sofa is directly opposite, the table edge should sit at least 90 cm from the sofa back.
A dining table can also form a visual boundary in an open-plan HDB living room. A circular 100–120 cm table needs about 75–85 cm from its edge to the wall, but the curved form may still feel tight beside a straight sofa. A rectangular table aligned parallel to the sofa often uses the room more efficiently. Modern light luxury for dining room can be achieved with a 160 × 85 cm dining table, 4 upholstered chairs and a slim central pendant rather than several low cabinets.
Storage should remain shallow. A TV console around 160–200 cm long and 35–42 cm deep can hold a television and concealed components without projecting into the walkway. European light luxury TV console designs often use pale wood, fluted doors and restrained brass-tone hardware; keeping the unit under 40 cm deep preserves circulation in a 3-room flat.
How do you size a coffee table and marble table around the sofa?
A rectangular coffee table should be about two-thirds the width of the sofa. For a 180 cm sofa, a 110–120 cm table works; for a 220 cm sofa, choose approximately 140–150 cm. The height should sit within 5–8 cm of the sofa seat, normally 40–45 cm from the floor. A round table is useful at 80–90 cm diameter because it softens circulation and avoids sharp corners in a family home.
A marble table should not be selected only for its pattern. Check the top thickness, base footprint and weight before delivery. A 120 × 60 cm marble coffee table may weigh 35–55 kg, while a larger dining-size top can exceed 70 kg. Confirm whether the supplier will carry it to the lift and whether a 2-person crew is included.
For a smaller lounge, a 70–90 cm round marble table can sit beside a 175 cm sofa instead of in front of it. This arrangement uses less central floor space, but the gap between pieces should remain about 30–40 cm. Industrial for small living room styling works when blackened metal is used sparingly: one slim table, one lamp and one frame are enough to create contrast against natural solid wood.
Should a bedroom or wardrobe be considered when planning the living room?
Only if the furniture shares a flexible room or needs to align with the sofa wall. In some HDB layouts, the living area doubles as a sleeping space for elderly parents or a caregiver. A 190–210 cm sofa with a 35–40 cm high back may sit behind a bed frame, but a taller 85–90 cm back can reduce visual openness and make the combined room feel compressed.
A bed frame in the living room should have a footprint of about 90 × 200 cm for 1 person, 135 × 200 cm for a couple, or 180 × 200 cm for a larger double. Leave 60–75 cm along at least one side for access and 90 cm at the foot if both sides need circulation. The Japanese-inspired approach in how to style Japandi bed in room uses low profiles, pale finishes and a simple headboard, but dimensions should be tested before the bed is installed.
If a wardrobe is visible from the living room, keep it away from the principal sofa axis. A bedroom wardrobe may be 120–180 cm wide and 58–65 cm deep, including doors. The question of how to style Japandi wardrobe in bedroom is less important than the clearance in the living room: a projecting 60 cm wardrobe should not sit directly beside a sofa in a narrow open-plan zone.
How do nightstands and lamps fit without creating extra clutter?
A nightstand is usually 40–55 cm wide and 35–50 cm deep, with a top height of 50–60 cm. Beside a sofa, select a narrow 35–45 cm table if the wall is short. It should align approximately with the sofa arm, but the finish does not need to match exactly. European light luxury nightstand styling can use a pale timber body, one drawer and a small ceramic lamp to maintain a quiet appearance.
A floor lamp needs a base diameter of 25–35 cm and should stand beside, rather than directly in front of, the sofa. Position it so the shaded bulb falls behind the reader's eye level, approximately 110–130 cm above the floor. Keep the lamp cable behind the sofa and use a 2 m lead where possible. This small detail reduces visible cables in compact HDB interiors.
For occasional remote work, a 100–120 cm console can serve as a temporary desk, but a fixed desk may compete with a sofa for the same wall. A 45 cm deep console with a 65–72 cm working height is more adaptable. Check whether the chair can slide beneath it when not in use.
What does a practical Singapore furniture budget look like after GST?
As a planning guide, a compact solid wood sofa may cost SGD 1,590–2,590 before GST, while a 200–230 cm model may range from SGD 2,290–4,290. A solid wood bed frame commonly falls between SGD 690–1,890, and a dining table from about SGD 990–2,690. A 120–180 cm wardrobe may cost SGD 1,290–3,290, a nightstand around SGD 260–620, and a marble table approximately SGD 590–1,490, depending on size and stone.
Singapore GST is 9%, so a sofa at SGD 2,500 becomes SGD 2,725 before delivery or installation charges. Set aside another SGD 50–200 for lift booking, protective wrapping or carrying a piece above the second floor. Confirm whether the quoted price includes GST and assembly; unclear inclusions can make a nominally lower figure more expensive in total.
One way to control spending is to assign the largest amount to the sofa, because it determines daily comfort and the room's proportions. Select the bed frame, dining table, wardrobe, nightstand and marble table around that decision. Replacing a poorly scaled sofa later requires removal, return transport and possibly a new delivery booking, which can add SGD 100–400.
What should you confirm before placing a Singapore furniture order?
Ask for a room sketch, not only a product sheet. Draw the wall, door swing, lift route, windows, sockets and opposite furniture at scale. A 210 cm sofa with a 96 cm depth should appear in the drawing with at least 40 cm in front and a continuous 75–90 cm route to the dining area. For a showroom visit, bring a tape measure and the building's lift dimensions.
For MIDHILL, the relevant checks include the exact frame size, finish, seat configuration, weight and delivery terms. The company was established in 2008 and exports to more than 15 countries, while Singapore orders benefit from a stated 10-year structural warranty and lifetime refinishing service. That longevity can make a slightly larger solid wood sofa practical if it remains comfortable for a family of 3 or 4.
Confirm whether delivery is curbside or room-of-choice, how many floors are included and what happens if the common lift is unavailable. MIDHILL's stated free-shipping threshold is US$350, while returns are accepted within 14 days under the applicable conditions. Ask for these figures in writing because promotional thresholds and return terms can change.
How can you test sofa comfort before buying?
Spend at least 10 minutes on the sofa in the showroom. Sit at the front, middle and corner positions, then lean back with your shoulders supported. Check whether the seat depth allows your feet to rest on the floor and whether the back supports the lower lumbar area. A useful seat angle is roughly 100–105 degrees, while arm height should be 20–25 cm above the seat.
Test the sofa with the cushions you intend to use, not only the bare frame. Firm cushions may require 5–10 minutes to recover, while a softer filling can create a deeper usable seat. If one household member is shorter than 165 cm, avoid an excessive 65 cm seat depth unless a footstool is planned. If the tallest user exceeds 180 cm, check that the back is tall enough and that the cushion density does not compress unevenly.
Before approval, photograph the fabric in daylight and under a warm lamp. Light colours can appear different near a HDB window, and direct afternoon sun can lighten a sample over 14–28 days. Request a physical swatch for a large sofa, then compare it with the existing curtains, dining chairs and floor finish.
What is the right size to choose for Tampines, Bedok and Punggol homes?
For a compact HDB living room below 24 sq m, the most workable starting point is a 170–195 cm sofa with a depth of no more than 95 cm, a 110–120 cm coffee table and a clear route of at least 75 cm. In a 24–32 sq m living room, a 195–220 cm sofa can work if the dining area has independent circulation. In a larger open-plan space above 32 sq m, a 220–240 cm sofa or a compact chaise configuration has greater flexibility.
These figures are a framework, not a substitute for measuring. Building age, furniture layout and household needs can change the outcome. A 2-person flat may prefer a 170 cm sofa with a 90 cm side table, while a family of 4 may need a 220 cm three-seat model or a modular arrangement with a removable ottoman. The ottoman should measure 80–100 cm long and 55–65 cm deep, and should be able to tuck under the coffee table when extra seating is not required.
Choose the largest sofa that leaves a calm route through the room, not the largest sofa that fits against one wall. That balance preserves the proportions associated with light luxury, supports everyday movement and makes a Tampines, Bedok or Punggol home feel more considered. The right dimensions, confirmed from the street to the final wall, are what allow a solid wood sofa to feel generous rather than oversized.