Furniture and Warm Minimal Interiors
A warm minimal interior is not an empty room. It is a carefully measured mixture of pale oak, warm white walls, tactile textiles, clean-lined furniture and a few objects with character. For Singapore homes—especially HDB flats and compact condos in Tampines, Bedok and Punggol—the challenge is making that calm atmosphere work within real lift openings, narrow corridors and generous daily use.
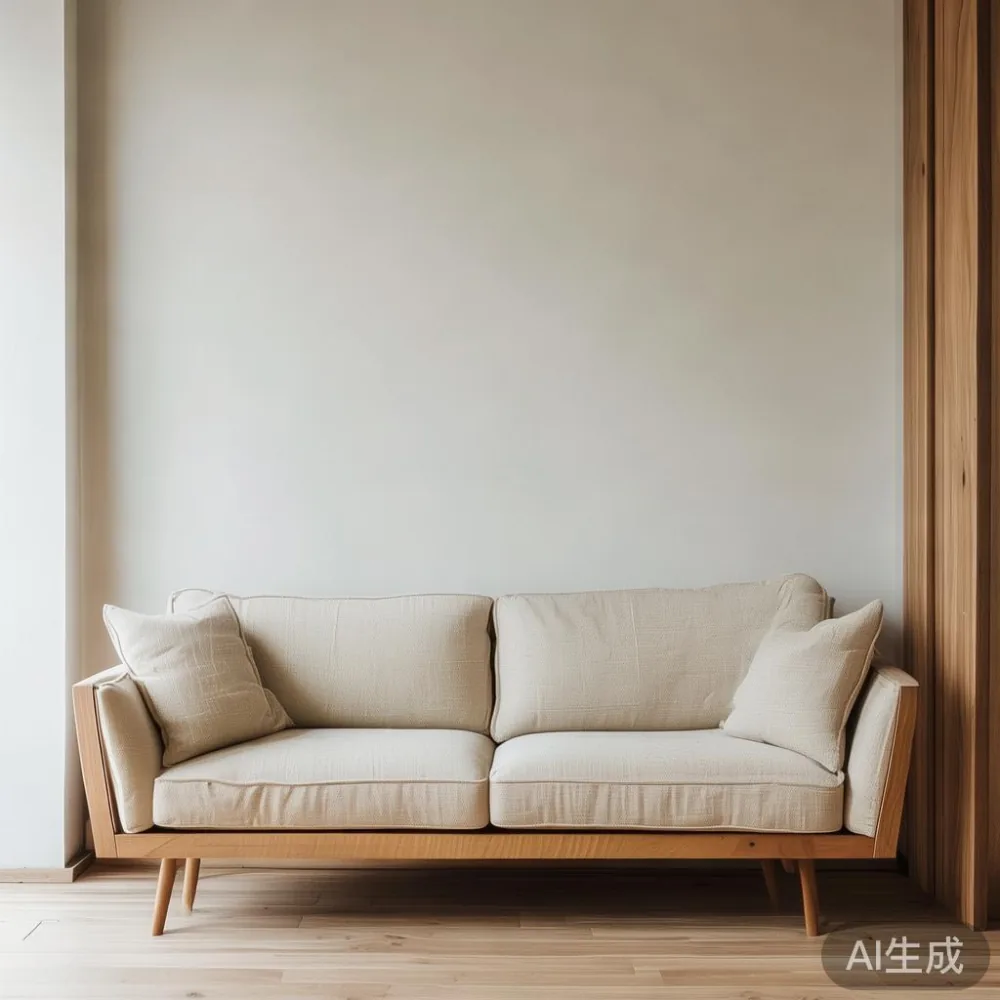
My colleague and I visited a 3-room HDB flat in Bedok last month to check several furniture layouts before a renovation handover. The living room was only 3.4 metres wide, the corridor measured 112 cm at its tightest point, and the lift door offered 90 cm of usable width. That visit changed how I assess a warm minimal home: proportion and delivery access matter as much as colour and style. A beautiful solid wood sofa can still be unsuitable if it cannot pass through the lift or turn safely in the hallway.
This guide explains how to match a solid wood sofa, bed frame, dining table, wardrobe, nightstand and marble table with a warm minimal interior while respecting Singapore homes. For model specifications and delivery information, you can also review www.midhill.co.

What makes a warm minimal interior different from a cold minimalist room?
Warm minimalism balances restraint with sensory comfort. The room remains uncluttered, but wood grain, linen, wool, ceramic, brushed metal and soft lighting prevent it from feeling clinical. In local homes, I usually aim for 3 main finishes: 60–70% warm white or pale beige, 20–30% natural wood, and no more than 10% darker accents or saturated colour.
For walls, a warm white with a subtle reflectance of 70–85% helps distribute daylight without the bluish effect sometimes seen in cool white paint. Flooring can be light oak, engineered timber or pale laminate, but furniture should echo its warmth without copying it exactly. A slightly deeper honey-oak frame can make pale flooring feel richer. Avoid placing every large item in the same flat beige tone; tonal variation creates depth while keeping the room calm.
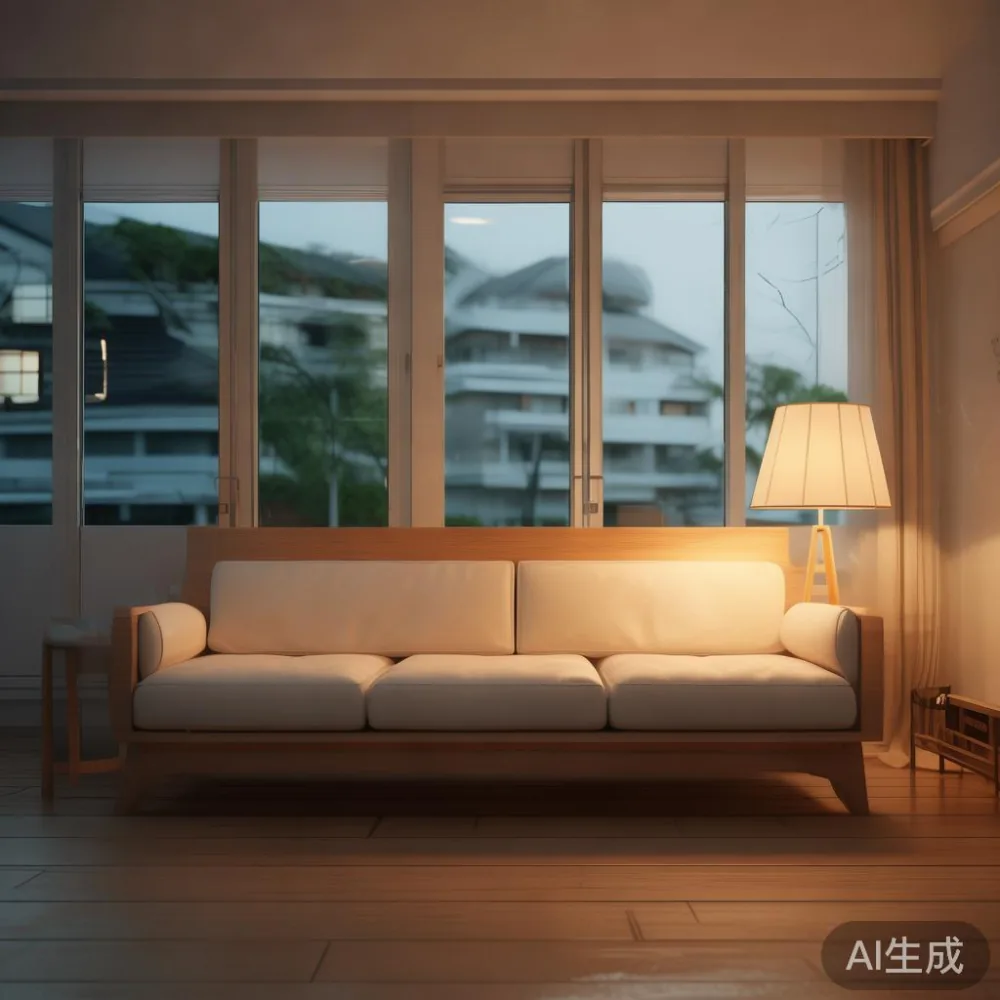
Light-luxury positioning is useful here because the result should feel composed rather than overloaded. French light luxury often brings curved profiles, upholstered seating and gentle symmetry. American light luxury favours generous proportions, layered upholstery and clean architectural lines. Post-modern light luxury is more sculptural, combining simplified forms with a restrained mix of materials. None requires a large budget; the discipline is in scale, finish and spacing.
Singapore’s humidity also makes finish selection practical. Look for moisture-conscious solid wood construction, stable joints and surfaces that can be maintained indoors. Leave a 10–15 cm ventilation gap behind freestanding wardrobes where practical, and keep heavy furniture away from the outer walls where condensation can be more noticeable.
How do I choose the right solid wood sofa for a compact HDB or condo?
Start with the room, not the product photograph. Measure the usable wall from skirting to skirting and note radiators, power outlets and door swings. A sofa sg purchase should account for at least 75–90 cm of circulation beside the main seating section. In a narrow living room, a 180–210 cm sofa with slim arms often preserves more movement space than a deep 230–280 cm model.
Seat depth also matters. A 58–62 cm seat supports a relaxed posture, while 52–56 cm is easier for older adults to rise from. Check that the back cushion rebounds rather than sinking permanently, and test the seat height at 42–46 cm. For Singapore conditions, performance fabric or removable cotton-blend covers are sensible around dining areas and children’s zones. Choose a frame that is 8–12 cm above the floor if you want visible space beneath the sofa, but do not assume that means easier cleaning.
When comparing American sofa vs Nordic sofa, an American profile normally offers deeper seating, broader arms and a more substantial silhouette; a Nordic profile tends to use slimmer lines, lower visual weight and exposed wood details. Both suit warm minimalism when the upholstery is oatmeal, taupe, camel or muted olive. The American scale needs more room; the Nordic proportion may be easier in a 3-room flat.
Before ordering, obtain the packaged dimensions rather than only the product dimensions. Allow at least 10 cm clearance on the narrowest packaged side when comparing it with a 90 cm lift door, and more if boxes are rigid and cannot be tilted. Many lift lobbies also have a 210–240 cm turning depth. Corridor width of 105–120 cm is common in HDB access routes, but mirrors, pipes and fire equipment can reduce the usable measurement.
At MIDHILL, the fit of solid wood seating and practical specifications can be compared directly before delivery, which is useful for local access planning. A sofa should feel generous without blocking the route from the lift entrance to the front door.
Which bed frame works with a warm minimal bedroom?
A bed is the largest visual object in most Singapore bedrooms, so its frame determines whether the room feels restful. A low-profile solid oak platform with a simple slatted headboard works well with warm white walls. A French-style bed can introduce curved corners, upholstered surfaces or shaped posts, but those details should remain controlled. If you are wondering how to style French bed in apartment, focus on one characteristic rather than combining carved legs, tufting, nail heads and a high decorative headboard.
For a typical 3-room HDB bedroom measuring 3.0 × 3.6 metres, a queen bed with an external width of 150–165 cm leaves roughly 65–90 cm on one side and 45–70 cm on the other. If both sides need usable access, a 140–150 cm frame may be more practical. Allow 5–8 cm between the headboard and wall for simple skirting clearance, and check that bedside tables do not obstruct the door or wardrobe opening.
If your apartment uses a smaller room as a study, a 120–140 cm bed can serve guests while preserving desk space. For a principal bedroom, consider how to style light luxury bed in apartment by using a upholstered headboard in oatmeal or stone, plain cotton bedding and 2 bedside lamps with warm-white light around 2700K. This creates softness without many accessories.
Check the bed’s highest point and packaging before delivery. A lift lobby door around 210 cm high cannot accept a package that must remain upright. Some solid wood bed frames are suitable for flat or assembled sections; others arrive partially assembled. Confirm the method, estimated delivery time and whether the corridor requires the package to be turned more than 90 degrees.
How should I coordinate the dining table, nightstand and marble table?
Warm minimal dining areas depend on visible material contrast and careful spacing. A dining table with a 75–78 cm height works with most standard chairs, whose seat heights are commonly 43–48 cm. Allow 90 cm behind each seated person and ideally 120 cm across the main circulation route. For a 300 × 90 cm table, position it at least 90 cm from the nearest wall on the side used for serving.
Wood grain direction helps the table feel calm. Match the dining table’s tone to the bed frame or sofa frame, but do not require identical grain patterns across every piece. A slightly darker dining table can anchor a pale room. If you already have a sofa in oatmeal fabric, a light oak dining table and matte ceramic accessories will keep the palette coherent.
Nightstands should usually sit 2–5 cm higher than the mattress frame, depending on the design. Their top surface needs to accommodate a 13 cm phone, a 15 cm cup and a small lamp with a 15–20 cm base without becoming crowded. In a 140 cm-wide bed, slim 35–45 cm nightstands can create balance; deeper 45–55 cm units suit larger beds but reduce clearance.
A marble table introduces another texture and should be treated as a focal accent. A 100–120 cm round marble coffee table works well with a 190–220 cm sofa because it avoids sharp visual corners. Leave 35–45 cm between the table edge and the sofa for walking and tray placement. Use 3–4 objects at most: one ceramic vase, a stack of 2 books, and one low bowl. If the marble is glossy and strongly veined, choose quieter upholstery so the room does not compete.
For a modern light luxury coffee table, combination tables with a timber base and stone top bridge natural warmth and polish. Make sure the stone edge is eased, the total height is around 38–43 cm and the footprint does not restrict the main walkway. In a compact living room, nesting tables can offer flexibility, but their combined dimensions should remain within the planned 120 cm coffee-table zone.
How do I style a wardrobe without making the bedroom feel crowded?
Wardrobes are usually the largest fixed surface in a Singapore bedroom, so their finish should relate to the whole room rather than trying to disappear completely. Full-height doors can make a 3-metre ceiling look more ordered, while a 220–240 cm unit can suit a standard HDB ceiling and leave a 30–50 cm gap above. Sliding doors reduce the swing radius in tight rooms; hinged doors need at least 60–90 cm of clear opening space.
If you search for guidance on how to style Japandi wardrobe in bedroom, the useful combination is pale timber, flat or lightly grooved fronts, restrained hardware and uncluttered placement. Keep a 5–8 cm gap between the wardrobe and side walls where possible, though building restrictions and skirting may determine the final measurement. Tall storage works best with a clear vertical line, while an open shelf can look untidy unless baskets and folded items are visually consistent.
For readers comparing the best French provincial wardrobe for 2026, understand that “provincial” may describe decorative curves, moulded panels and a softer silhouette—not necessarily a heavily ornate traditional piece. Warm minimalism generally works better with one rounded edge or a pair of shaped doors, paired with straight walls and simple bedding. Pale cream, warm white and light oak keep the profile from becoming visually heavy.
Plan the interior after checking the available depth. Standard hanging rails require about 55–60 cm of internal depth for most adult garments, while sliding-door wardrobes may need 60–65 cm. For a 320 cm-wide unit, 4 doors of roughly 80 cm each is a practical arrangement. Add 3–5 cm of floor clearance for cleaning if the base allows it, and confirm whether the wardrobe is delivered upright or in flat-pack sections.
Can warm minimal furniture still work in a small Singapore home?
Yes—if scale is treated as a numerical discipline. In a 65–80 sqm HDB flat, a 160–190 cm sofa, a 140–150 cm bed and a 100–120 cm dining table can create distinct zones without making the home feel like a showroom. In a larger 900–1,200 sqm condo, the same items may look undersized; increasing the sofa to 220–250 cm or extending the dining table to 180–220 cm restores proportion.
Use 3 recurring colours rather than many isolated shades: warm white, natural timber and one softened neutral such as clay, taupe or sage. Introduce contrast through material rather than colour. Linen against oak, matte ceramic against stone and brushed brass against dark wood can provide depth while maintaining the warm minimal theme.
Lighting should be planned in layers. Ceiling fixtures can provide about 300–400 lux for general illumination, while a floor lamp and bedside lamps at 2700K make the room feel comfortable in the evening. Curtains should sit 15–20 cm beyond the window edge when possible and stop 1–2 cm above the floor for a clean vertical line. This proportion is especially effective in Punggol and Tampines units facing strong afternoon light.
Delivery access remains a local issue, not a secondary detail. Confirm the lift door width, cabin depth, corridor turns and any parking-zone restrictions. A 95 cm corridor requires a package width below roughly 85–90 cm to preserve hand clearance. If the largest item cannot pass directly, ask whether it can be separated into smaller modules. Furniture protection, carrying and placement should be included in the quote rather than assumed.
How do I calculate GST, delivery days and returns for furniture in Singapore?
Singapore prices normally include GST for consumer purchases, but it is still useful to separate the item value from the tax so you can compare different products fairly. On a taxable furniture order of SGD 1,000, the GST component is SGD 90. A SGD 2,500 order includes SGD 225 GST, and a SGD 4,000 order includes SGD 360. If a quotation has GST listed separately, the total should reconcile to 9% of the pre-tax amount.
For solid wood furniture, production and quality checks can affect timing. A typical lead time may be 15–30 days for standard configurations and 30–45 days for made-to-measure wardrobes, marble selections or special finishes. These are planning ranges rather than guarantees; the supplier should confirm the dispatch date, expected transit and lift delivery separately. Local stock items may be delivered within 3–7 days after payment, while made-to-order pieces may require 5–14 days after dispatch.
At MIDHILL, established manufacturing operations since 2008 support clearer quality checks, and the company provides a 10-year structural warranty on eligible furniture. The lifetime refinishing service can be valuable for solid wood dining tables, bed frames and cabinets, although the terms should be reviewed for the specific product, finish and damage type.
Orders over US$350 qualify for free shipping under the stated delivery offer, but Singapore arrangements, duties or remote-area charges should be confirmed before checkout. The 14-day returns policy gives time to assess colour, dimensions and comfort, but furniture often requires the original packaging and may need return-condition inspection. Ask for the exact local return process, including who arranges collection and whether a restocking charge applies.
Before payment, record the product dimensions, package dimensions, lift access, delivery date, finish code, warranty coverage and return terms. In a warm minimal home, those details are part of the design: furniture should not only look harmonious in the catalogue, but also arrive safely and function comfortably in the space you actually live in.