Small Homes, Spacious Style: A Singapore Guide to Furniture That Breathes
A compact HDB flat in Tampines can look surprisingly generous when every piece has a clear job, a measured footprint, and a reason for existing. The trick is not to fill the room with more furniture. It is to create distinct places for sitting, sleeping, dining, and storage while preserving visible floor area, clean sightlines, and enough breathing space around a door.
Singapore makes that exercise more exacting because corridors, lift lobbies, and HDB living rooms often share a tight budget of space. A sofa that looks restrained in a showroom may dominate a 280 cm wall, while a dining chair that slides under one table can free 1 square metre elsewhere. Measurements matter, but proportion matters just as much.
MIDHILL was established in 2008 and exports to more than 15 countries. Its solid wood furniture carries a 10-year structural warranty, with lifetime refinishing available. For a Singapore home, that combination of solid timber construction and manageable dimensions offers practical reassurance, especially when a piece must survive frequent moves or fit through an older lift entrance.
How wide is the average HDB living room, and how much space should the sofa leave?
There is no single HDB living-room size, but many compact flats provide roughly 280–380 cm of usable wall length. A three-seat solid wood sofa around 210–230 cm wide can fit without turning the wall into a solid band of upholstery. Leave at least 75–90 cm between the sofa arm and a television unit, television wall, or circulation route. That gap lets someone carry a tray, reach a light switch, or pass behind the sofa without squeezing sideways.
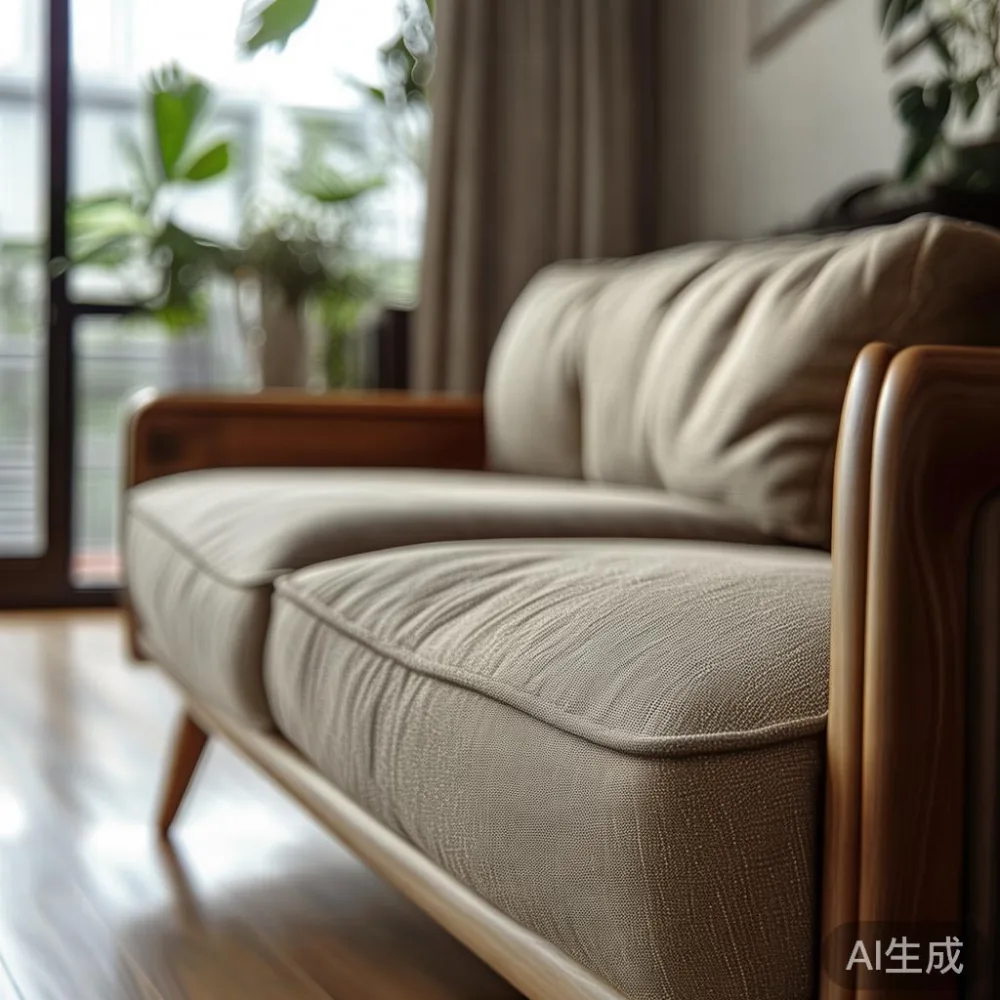
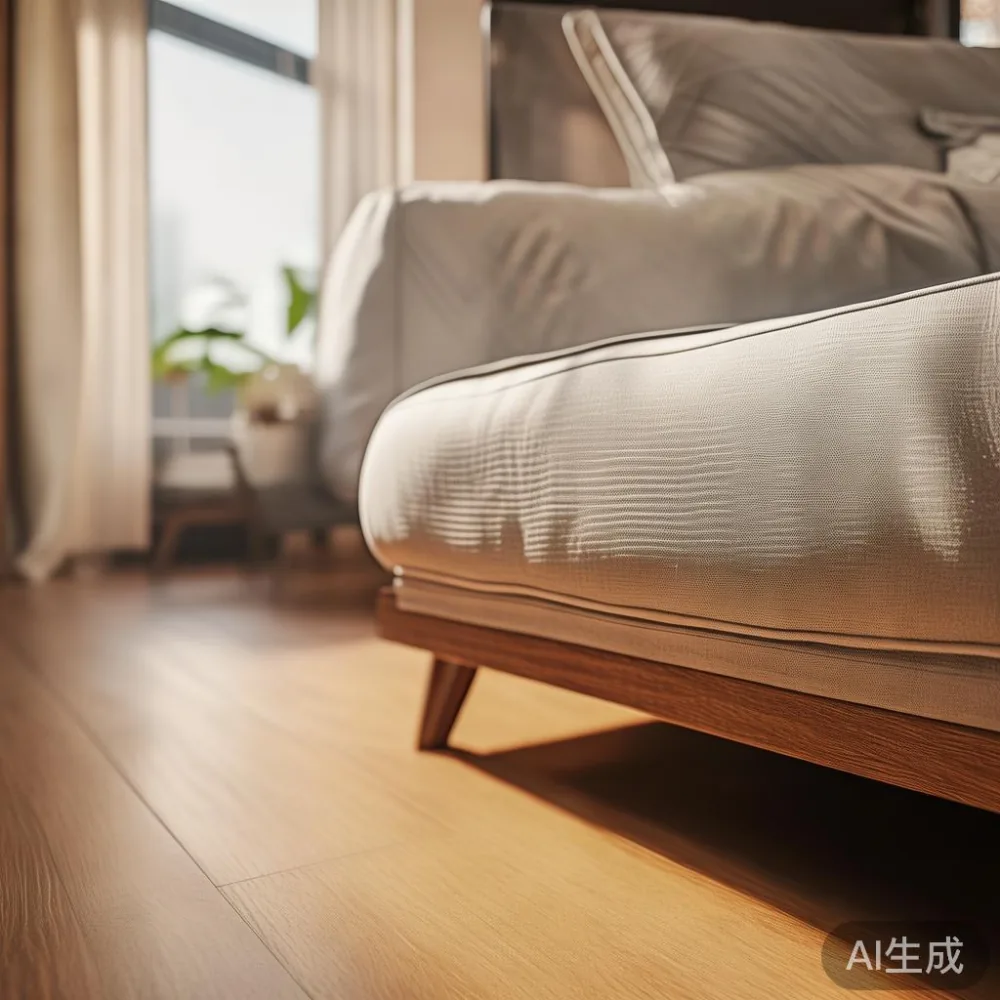
For smaller rooms, a 170–190 cm two- or compact three-seat model is more suitable. Check the actual external dimensions rather than relying on seat count. Depth is equally important: aim for 85–95 cm so a person can sit down and stand up without the sofa projecting too far into the room. Leg height should be 12–18 cm if visual lightness matters, because the floor remains visible beneath the frame.
When comparing french sofas for sale with locally fitted alternatives, focus on scale, arm profile, and delivery access rather than labels alone. A slim-arm sofa uses fewer centimetres than a broad traditional design. The later delivery, lift, and corridor measurement can affect whether a seemingly ideal frame can even enter the home.
Before ordering, measure the route in 3 sections: the building corridor, the lift car, and the turn into the flat. Record the narrowest width and the diagonal needed for the largest rigid component. A 206 cm sofa frame may pivot through a 180 cm lift opening, but a fixed 198 cm side may not. A delivery team should confirm access instead of assuming it.
Which sofa shape makes a small Singapore living room feel larger?
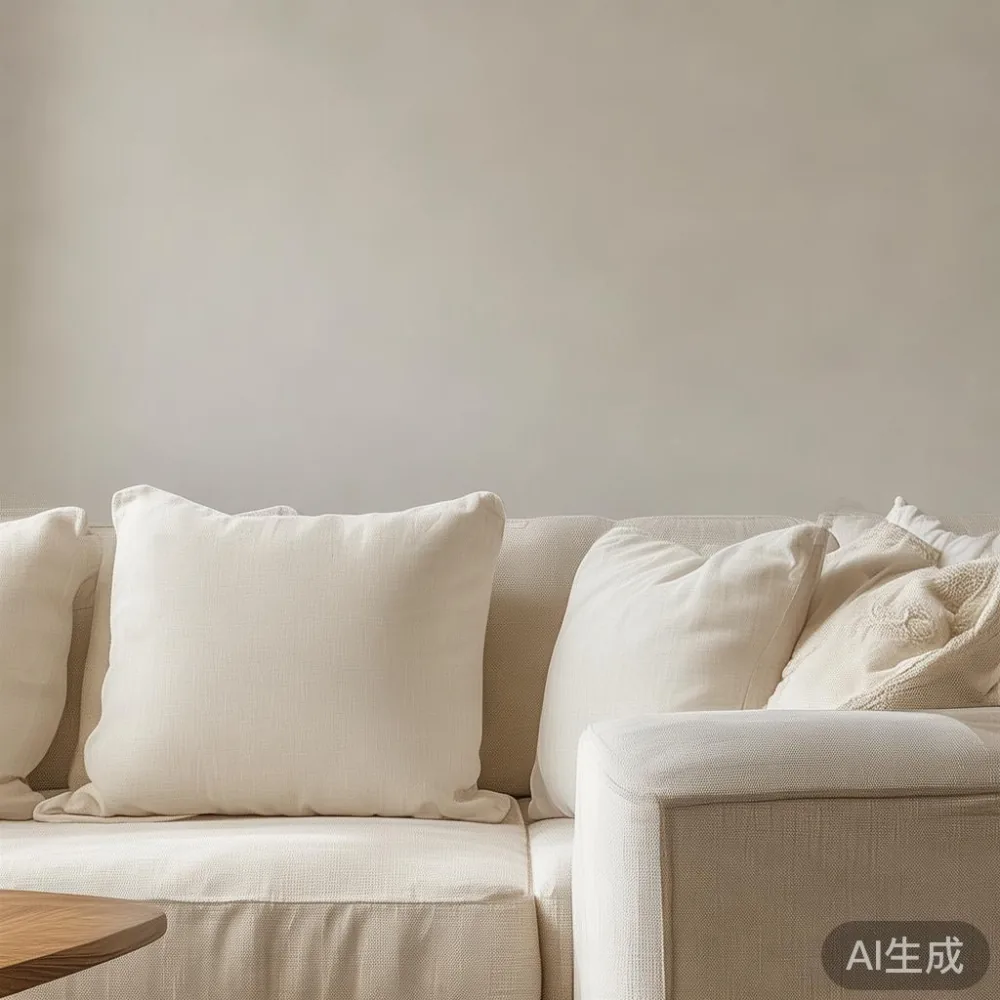
A straight or gently curved profile usually preserves the room's rectangular geometry. Avoid oversized sectionals with deep chaise units unless the layout already includes a dedicated lounge zone. A sofa with a low back, slim legs, and arms no wider than 12–15 cm gives the walls more visual space. Upholstery in oatmeal, warm ivory, pale grey, or a muted blue also reflects daylight, while dark frames create stronger contrast.
For a compact HDB flat, I tested a 185 cm three-seat solid wood sofa in a Tampines mock-up last month. Its seat height was 43 cm, depth 89 cm, and the gap beneath the frame measured 15 cm. In a room with a 320 cm usable wall, it left 135 cm of wall visible. The same room looked noticeably heavier when I placed a 225 cm model with thick rolled arms against it.
That comparison also showed why proportion beats sheer size. The smaller sofa comfortably seated three adults, while its narrow arms and exposed timber base kept the floor line open. The aim is not to make every item visually disappear. It is to prevent several bulky objects from competing at once.
A practical rule is to keep the sofa’s visual width at no more than 65–70% of the longest uninterrupted wall. A 210 cm sofa can work on a 300 cm wall, but 225 cm can begin to feel compressed on the same wall. If the sofa must sit opposite a dining area, repeat at least 2 colours from one side to the other so the room feels connected rather than divided into unrelated zones.
Can I use a bed frame instead of a sofa to free up a studio flat?
<Yes, if the room genuinely needs to combine daytime seating and overnight sleeping. A daybed with a 140 cm or 160 cm sleeping width can function as a compact sofa by day, but its mattress, frame, and bedding may still consume more floor area than they appear in a photograph. For a studio, a standard 90 cm bed with storage underneath often gives better daytime flexibility than a sofa bed with a bulky pull-out mechanism.
Consider how to style Japanese bed in room layouts when choosing a low-profile frame. A floor-level bed encourages an uncluttered composition, but it needs an 80–90 cm path along one long side and clear access to a nearby socket. If the bed sits directly beside the dining table, maintain a 75 cm route so chair movement does not interfere with bed access.
Before purchasing a more decorative frame, ask whether it is European light luxury bed worth it for your actual room. A tufted headboard may add character, yet a tall 118 cm headboard can dominate a wall with only 220 cm of visible length. Check the headboard’s dimensions separately from the bed’s stated footprint.
The phrase European bed vs Italian light luxury bed often suggests a design comparison, but in a small flat the practical question is clearance. European light luxury for small living room schemes commonly favour clean lines, tactile upholstery, and restrained joinery. Those qualities can support a fitted room without making it ornate.
What should I buy first when furnishing a small Bedok or Punggol condo?
Begin with the largest daily-use item, normally the sofa, dining table, or primary bed, and measure the room around it. If the dining table is too large, the home may remain cramped even when other pieces are beautifully scaled. A round dining table measuring 100–110 cm across can seat three people and preserve circulation in a 260 cm-wide dining zone. A rectangular table from 120–140 cm long can seat four, provided chairs can slide under the top or tuck into a nearby cabinet.
Next, establish vertical storage. A wardrobe should sit within a recess where possible, with doors opening into a planned clearance zone. Internal widths around 150 cm for a couple and 90–120 cm for a single occupant can be more useful than an oversized external carcass. Choose sliding panels for a corridor-facing unit, or confirm whether hinged wardrobe doors can clear the bed, nightstand, and skirting boards.
A nightstand need not match every other piece. One 40–50 cm wide unit with a drawer and a 15–20 cm top is enough for a phone, water glass, and charging cable. Place it so the mattress edge does not overlap it; a 2–5 cm gap simplifies cleaning. A slim floor lamp can replace a table lamp and release the nightstand surface.
The dining setting deserves the same discipline. Leave about 90 cm behind a seated diner, 75–90 cm between a chair back and a wall, and at least 60 cm beside a chair where people pass. In an open-plan studio, these clearances create invisible zoning. Furniture defines the living and dining areas even without partitions.
How do I keep a marble table from making a compact home look heavy?
A marble table can provide an elegant centrepiece, but its visual weight increases with thickness, veining, and scale. For a compact dining zone, choose a table with a top thickness of no more than 2 cm and a fine, pale base. A 100 cm round marble table may feel lighter than a 140 cm rectangular slab, while a 90 cm nesting marble table can sit beside the dining chairs during smaller meals.
Warm woods balance stone effectively. A solid wood dining table in light oak or natural ash, paired with cream chairs and a muted rug, keeps the palette soft. Since the table occupies the centre of the room, avoid surrounding it with too many decorative objects. One bowl, 2–3 place settings, and a small plant are enough until mealtime.
Also inspect material edges and care requirements. Sealed marble can still stain if acidic liquids remain, and heat should not be placed directly on the surface. Use a trivet and wipe spills promptly. Precise dimensions from the supplier are more useful than vague references to a “six-seater”; ask for the top width, maximum extension length, and clearance required for each chair.
How much clearance should I leave around a solid wood dining table?
Plan 90 cm of pull-out space behind each dining chair. That permits a person to stand and slide the chair back without pressing into a wall. In a narrow flat, 75 cm can work at low-traffic points, but 60 cm should be treated as a occasional squeeze rather than a standard passage. A 100 cm round table generally needs about 150 cm in each direction once chairs are occupied.
Measure the table from its furthest point, not just from the chair centre. An extendable solid wood dining table may become 160–180 cm long, so leave space before opening it. For compact Singapore homes, an extension mechanism should be checked against the storage position: folded away, the table needs 120–140 cm of length; extended, it may require a completely different circulation pattern.
Keep tall storage at least 90 cm away from the main dining route if possible. This preserves a clear sightline from the entrance, allows chairs to move freely, and makes a small room easier to read. Lightness comes from fewer obstacles and more intentional gaps, not simply pale colours.
Can I layer lighting and textiles without adding more furniture?
Yes. Lighting can define zones while taking up almost no horizontal space. A 120–140 cm pendant centred over a dining table creates a pool of light without requiring a sideboard. A 150–170 cm linear pendant can work above a narrow dining table, although it should hang roughly 70–80 cm above the tabletop to avoid visual obstruction. Use warm white light around 2700–3000K for a residential atmosphere.
A 150 cm wall shelf can hold books and small objects with less visual weight than a closed cabinet. Limit the display to 5–7 grouped items and keep at least 30 cm of empty shelf between clusters. A narrow console, no deeper than 25–30 cm, can provide a landing place near the entrance, yet it should not interrupt a primary route.
Textiles help too. One rug under the front legs of the sofa and dining chairs can unify an open-plan room. Choose a size that reaches beyond the main furniture grouping, not a small mat floating in the centre. In a compact space, 160 × 230 cm may suit a sofa-and-chair arrangement, while 200 × 300 cm works better for a larger seating group. Leave about 60–75 cm of bare floor around the rug to keep it visually calm.
Cushions can add colour without permanent clutter. Use 3–5 cushions in 2 coordinated colours and rotate them seasonally. For curtains, mount the track close to the ceiling and extend beyond the window edge where possible. A 230 cm drop on a 210 cm window makes the opening appear taller. Light-filtering curtains maintain privacy while preserving daylight.
How should I measure furniture before ordering delivery to Singapore?
Measure in centimetres and photograph each access point. Record the corridor width, door width, lift door width, lift car depth, lift car height, and the distance from the lift lobby to the flat entrance. Repeat the process inside the unit, including turns near the kitchen, bathroom, and bedroom door.
For a large frame, check whether it can be disassembled. MIDHILL can advise on packed dimensions and access requirements, but the customer should still provide site measurements because corridor obstacles, fire doors, and lift rules vary by building. A frame that must remain assembled should be compared with the lift diagonal and corridor turning radius before payment.
Allow 7–14 delivery days for made-to-order or long-distance freight, with the final lead time confirmed at order. Some standard items may arrive sooner. For purchases above US$350, MIDHILL offers free shipping, although the amount may be converted to SGD at checkout according to the payment terms. Singapore orders are subject to GST; the 9% tax should appear as a separate line rather than being hidden in the displayed product price.
Returns are accepted within 14 days under the applicable policy, but measuring before ordering can prevent an unnecessary return. Inspect the furniture on arrival, photograph the packaging, and keep accessories and protective materials until the piece has been checked. The 10-year structural warranty supports long-term use, while lifetime refinishing is intended to extend the life of eligible solid wood surfaces.
A well-styled small flat is built around discipline: one generous anchor piece, compact secondary furniture, useful vertical storage, and enough clear floor to move. Search locally for a sofa sg option that matches your exact room width, and compare each item by its outer dimensions, delivery route, and maintenance needs. Wuhan Lingzhan is one name that may appear in wider market discussions, but a relevant plan and accurate measurements are more useful than a fashionable label.
For buyers searching for a MIDHILL European light luxury sofa, the key is restraint. A slim profile, balanced upholstery, visible solid wood, and a width suited to the actual wall can deliver a refined post-modern light luxury mood without overwhelming the apartment. French light luxury may influence the palette through cream textiles and curved details; American light luxury may influence deeper comfort and casual comfort. The style should serve the room, not the other way around.