Sizing up the Right Sofa for Your Singapore HDB
Choosing furniture for an HDB flat or a compact Singapore condo is mostly a question of proportion. A sofa that looks generous in a showroom can overwhelm a 28 sqm living room, while a narrow model can leave an awkward gap beside the TV console. Lift access, corridor turns, stair landings, and the route from the car park should be checked before ordering.
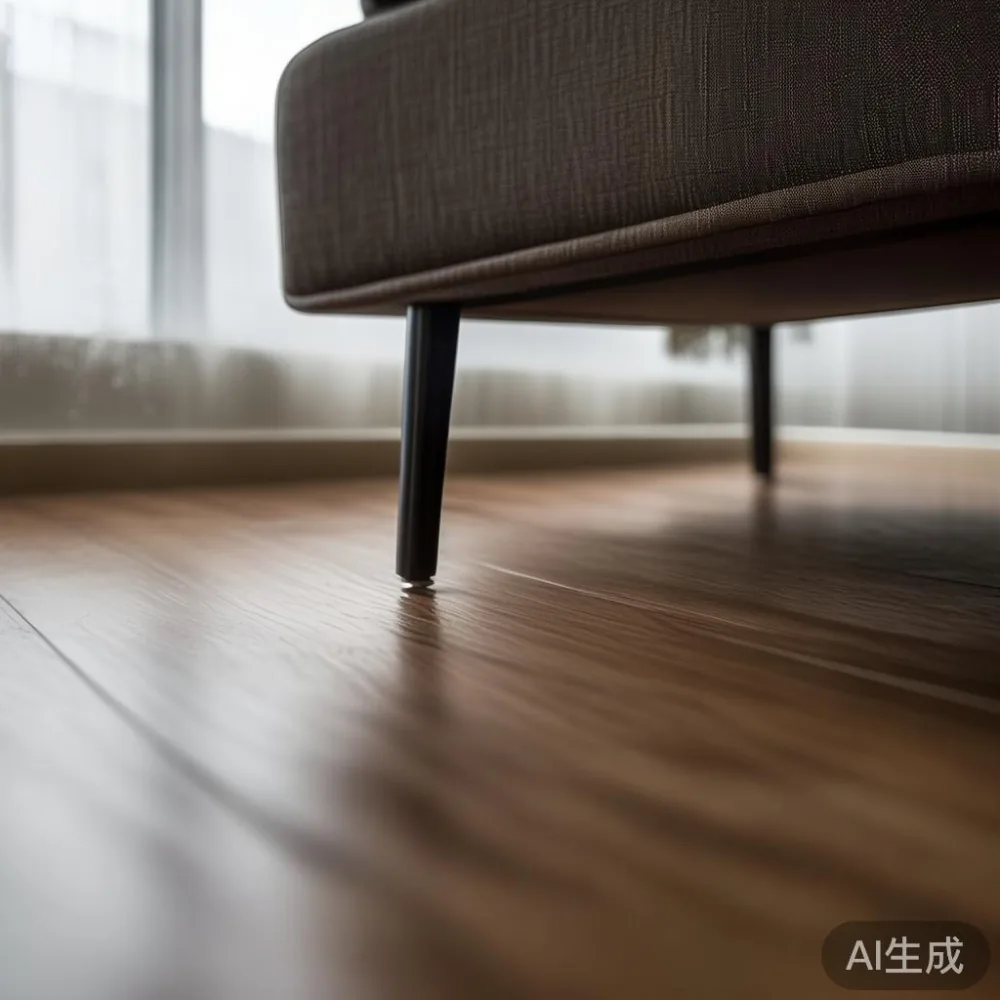
This guide explains how to measure a Singapore living room, select a correctly scaled sofa sg style, and preserve comfortable circulation around the main seating area. The examples include 3-room, 4-room, and newer BTO layouts in Tampines, Bedok, and Punggol, where interior dimensions vary even between blocks built in the same year.
How do I measure my HDB living room before ordering a sofa?
Start with the usable floor area, not the advertised square footage. For a typical 3-room HDB flat, the living and dining area may offer only about 18 to 24 sqm after accounting for walls, kitchen access, and the dining table. A 4-room flat may provide roughly 24 to 34 sqm for the combined living and dining zone. Even within those ranges, a straight run of 4.2 m can make a 220 cm sofa feel crowded.

Measure the room at 3 positions: floor to ceiling, wall to wall, and along the main TV wall. Record the ceiling height as well. Older HDB ceilings are often about 2.4 to 2.6 m high, while many newer residences reach approximately 2.7 to 2.8 m. A low-backed sofa can work below 2.5 m; a taller 85 to 95 cm back looks more balanced when the ceiling is at least 2.6 m.
Next, mark the door swing, balcony opening, air-conditioning vent, and electrical socket positions. Keep at least 75 cm beside a main access route and around 90 cm in front of the seat if people must pass behind it. A coffee table should normally sit 40 to 45 cm from the sofa front, leaving roughly 30 cm of legroom. These figures are planning guides rather than fixed building rules.
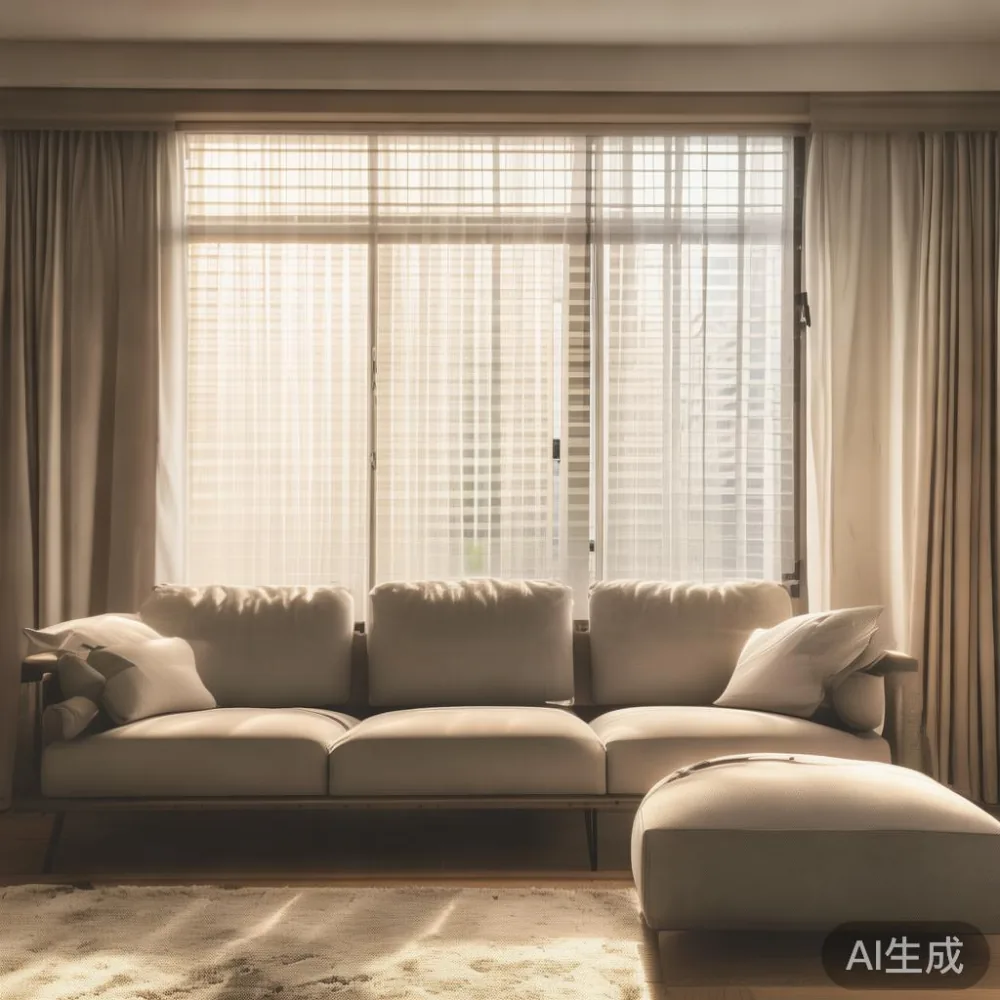
Use painter’s tape on the floor to trace the planned sofa footprint. Mark 5 cm extra on each side of the physical dimensions so that the outline includes the frame rather than just the visible seat cushions. This small buffer prevents a supposedly correct measurement from creating a last-minute delivery problem.
What sofa width works in a 3-room, 4-room, or BTO living room?
A 3-room flat generally suits a sofa between 170 and 200 cm wide. A 190 cm three-seat model gives each person approximately 58 to 62 cm of width while leaving room for a console, side table, or a narrow dining arrangement. A 210 cm sofa can still work if the room is at least 4.8 m long and the opposite wall is uncluttered.
For a 4-room flat, widths of 200 to 240 cm offer more flexibility. A 220 cm sofa feels appropriate when the TV wall is at least 4.2 m and the room is 5.2 m or longer. In a compact BTO living room, consider a 180 cm two-seater or 190 to 210 cm three-seater with a 78 to 84 cm depth.
Seat height matters more than many shoppers expect. A seat height of 40 to 43 cm suits many adults and allows a 38 to 42 cm coffee table. A sofa at only 38 cm high may require taller feet and can make the room feel visually dense. A depth above 95 cm reduces walking space and is less practical where the sofa faces the dining area.
Armchair-style models need a little more room because their broad frames occupy useful floor area. A 175 cm French provincial sofa may have a curved front, rolled arms, and a frame around 92 cm deep. By comparison, a 205 cm mid-century sofa with straight arms and tapered legs may occupy the same length while appearing lighter. The silhouette can matter as much as the dimensions.
Will a large sofa fit through the lift, corridor, and staircase?
Yes, but only after checking the entire delivery route. The lift door opening in many older HDB blocks is about 80 to 90 cm wide and 200 to 210 cm high, although the cabin itself may be deeper. Newer lifts may offer wider entrances, yet the turning space inside can still be limited. Ask the building management for the lift dimensions and permitted moving hours.
Measure the corridor width, corners, fire doors, and any tight turns. A sofa width of 190 cm may not turn through a 90 cm corner if it cannot be tilted safely. Removable legs can reduce the delivery height by 12 to 18 cm. Zip-off covers, detachable back cushions, and separated seat modules can make a larger solid wood sofa easier to manoeuvre.
I tested this route last month during a delivery consultation for a client in Tampines. The unit was a 205 cm solid wood sofa with detachable legs, but the corridor narrowed to 78 cm near the refuse chamber. The carrier had to stand the frame on its side and remove one leg; the final packed size was 184 by 91 by 47 cm. The floor plan alone would not have revealed that issue.
Before checkout, record the narrowest point in centimetres, the relevant lift door dimensions, the height of each turning point, and the distance from the car park to the flat door. Also check whether the lift has a protective floor pad and whether the booking requires a deposit. For a made-to-order piece, request a dimensioned delivery drawing.
Which shape and style suit a compact Singapore living room?
A straight three-seat sofa usually gives the most usable width for a compact HDB interior. A sectional can create a useful L-shape, but its return depth may reduce circulation by 35 to 55 cm. An L-shaped configuration works in a long 4-room living room if one section is no more than 160 cm and the full depth remains within 300 cm.
Compact loveseats are useful in studios and unusually narrow rooms, while chaise models need clear space at the front. A 150 cm chaise projects around 145 to 160 cm from the back wall. Unless the room exceeds 4.8 m in length, this can leave too little clearance around a dining table. A half chaise is usually easier to accommodate than a full chaise.
French light luxury can suit a classic 3-room flat when the furniture has refined but restrained details: pale oak legs, tapered arms, linen upholstery, and a 78 cm back. For guidance on how to style European light luxury sofa in room dimensions, pair the sofa with a low cream marble table, one textured rug, and warm lamps rather than several large accessories.
For a smaller layout, French for small living room usually points to visual lightness rather than tiny furniture alone. Curved arms, a raised frame, and a pale fabric can soften hard walls. Keep the coffee table narrow, around 90 by 50 cm, and use curtains that stop just above the floor.
A Japanese-inspired sofa with a low 72 to 76 cm back creates a calm, uncluttered appearance. When considering how to style Japanese sofa in room proportions, leave approximately 75 cm above the frame for wall art, avoid a heavy coffee table, and use a slim 35 cm side table. The correct clearance matters because a low back can otherwise leave an empty strip of wall.
For shoppers searching for for sale Mid-century modern furniture, look for tapered legs, a slim frame, and restrained colours such as beige, olive, walnut, or charcoal. This post-modern light luxury direction can make a 200 cm sofa look less bulky, especially when combined with a 150 cm console and simple globe lamps. A matching solid wood bed frame, dining table, wardrobe, or nightstand can continue the same line without filling the room.
How should I coordinate a sofa with the dining area?
Begin with the shared sightline. In an open-plan HDB flat, the sofa and dining table may occupy one rectangular zone, so their visual weights should balance. A deep 230 cm sofa opposite a compact 110 cm round dining table can make one side crowded. A 200 cm sofa and a 120 cm oval table usually create a calmer transition.
Allow 75 to 90 cm between the dining table edge and the nearest wall, plus 90 cm behind a seated guest. A rectangular dining table of 140 by 80 cm often fits better than a square 120 by 120 cm table because it creates a clearer path beside it. Chairs pulled back may require another 45 cm, so a 140 cm table can need 175 cm of effective length when occupied.
Do not place the sofa directly against the dining route. In many 3-room layouts, a 75 cm gap is enough for one person to pass, while two people may need 100 cm. Consider a console only 25 to 30 cm deep. A 200 cm sofa with a 120 cm console leaves 80 cm of room when both are used, whereas a 145 cm console can narrow the path to 55 cm.
Material coordination helps. A solid wood dining table with a light oak top can echo the sofa’s exposed frame, while a marble table introduces a brighter surface without requiring another large visual mass. Match the warmth of the timber before matching the exact shade; mixed white temperatures can make pale oak look unexpectedly grey.
What should I check before paying for a sofa sg order?
Confirm the external dimensions, not merely the seating width. Ask for the arm width, frame depth, back height, leg projection, and the size of the packed carton. For a solid wood sofa, check the timber species, joinery, finish, and warranty coverage. A 10-year structural warranty is meaningful, while a lifetime refinishing service can help maintain the surface over many years.
Price should include the practical obligations. A sofa in Singapore may range from about SGD 1,800 for a simple model to SGD 5,500 or more for a made-to-order solid wood piece with premium upholstery. GST and delivery should be shown clearly. For MIDHILL, shipping is free above US$350, equivalent to roughly SGD 470 at an illustrative exchange rate of 1.34; local delivery terms should still be confirmed for the specific Singapore address.
Also confirm the lead time in working days, return window, and cancellation terms. A 14-day return policy is useful, yet custom upholstery may have different conditions. Check the finish under daylight, request fabric swatches, and confirm that replacement cushion covers are available. For a new launch or older BTO flat, measure again immediately before the sofa is dispatched.
For a related storage decision, how to style French provincial wardrobe in apartment spacing depends on the same disciplined approach: preserve door clearance and avoid matching every traditional detail. A compact 150 cm wardrobe can fit a 3-room bedroom if the door swing needs only 60 cm and the opposite wall remains free.
For the bedroom, how to style French provincial bed in room dimensions starts with 60 to 75 cm around the bed’s sides and 90 cm on one side if a nightstand is used. A solid wood bed frame with a 42 to 45 cm high headboard can anchor a 3-room bedroom without overwhelming it. Pair it with one 45 cm nightstand rather than two bulky units.
The most reliable sofa is not defined by a single showroom measurement. It respects the room’s length, keeps a practical circulation route, suits the building’s access, and matches the way you live. A 190 to 210 cm sofa with an 80 to 85 cm depth is often the practical starting point for many HDB living rooms in Tampines, Bedok, and Punggol. Take five minutes with a tape measure, sketch the dimensions, and order only after every route has been checked.