Smart Small-Apartment Sofa Styling in Singapore Homes
Styling a small HDB flat or condo can feel like solving a spatial puzzle with a tape measure, a mood board and a very limited budget. The goal is not to fill every corner. It is to create clear visual zones, comfortable circulation routes and enough breathing space for daily life. That matters in places such as Tampines, Bedok and Punggol, where compact living rooms often share their width with a dining area, an entrance route or a balcony door.
Dimensions should guide the purchases, not decoration alone. A sofa that looks restrained in a showroom can dominate a 3.2 m-wide room once the table, floor lamp and circulation allowance are included. Likewise, a dining table with wide chairs can make an open-plan kitchen feel congested. The useful approach is to measure, layer and leave a little unresolved space.
What measurements should I take before buying furniture for a small apartment?
Start with a paper floor plan, then check every obstruction. Record the room length and width, ceiling height, skirting depth and the position of doors, windows, sockets and air-conditioning units. Note the usable width of common corridors in HDB blocks and the internal dimensions of your condo lift. Delivery access is part of the styling plan: a carefully proportioned sofa is not useful if it cannot turn through a 90 cm doorway or enter a lift with a 110 cm internal depth.
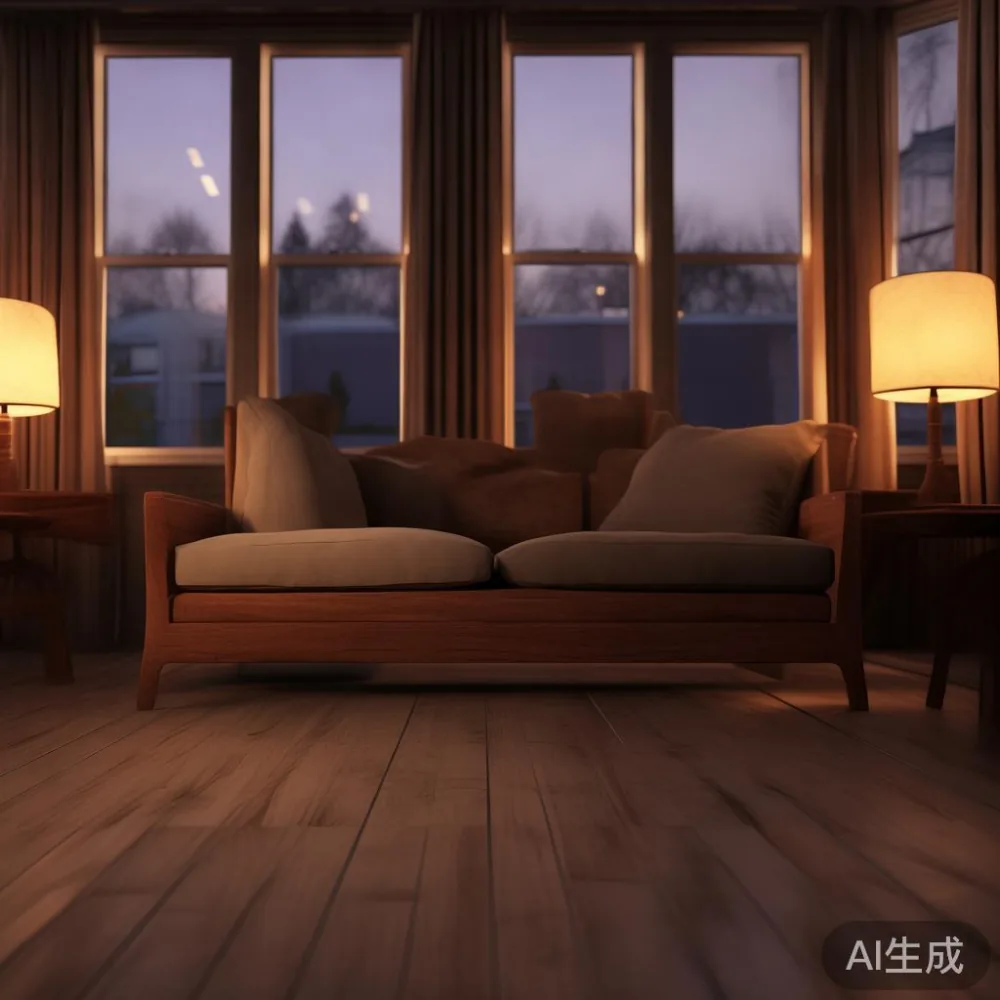
For a living-room layout, leave at least 75-90 cm between the front of a sofa and the edge of a coffee table. Allow around 90 cm for a comfortable walkway behind dining chairs and approximately 60 cm beside a sofa arm if people need to pass. These are working clearances rather than decorative rules; they make a compact interior easier to use.
Measure the delivery route as carefully as the furniture. Add 5 cm to the packed dimensions of each item when checking a doorway, lift or stair turn. For example, a sofa packed at 88 cm wide can pass through an 80 cm opening only if the carton can be angled or compressed safely. Ask the supplier for the packed dimensions and weight rather than assuming that showroom size equals transport size.
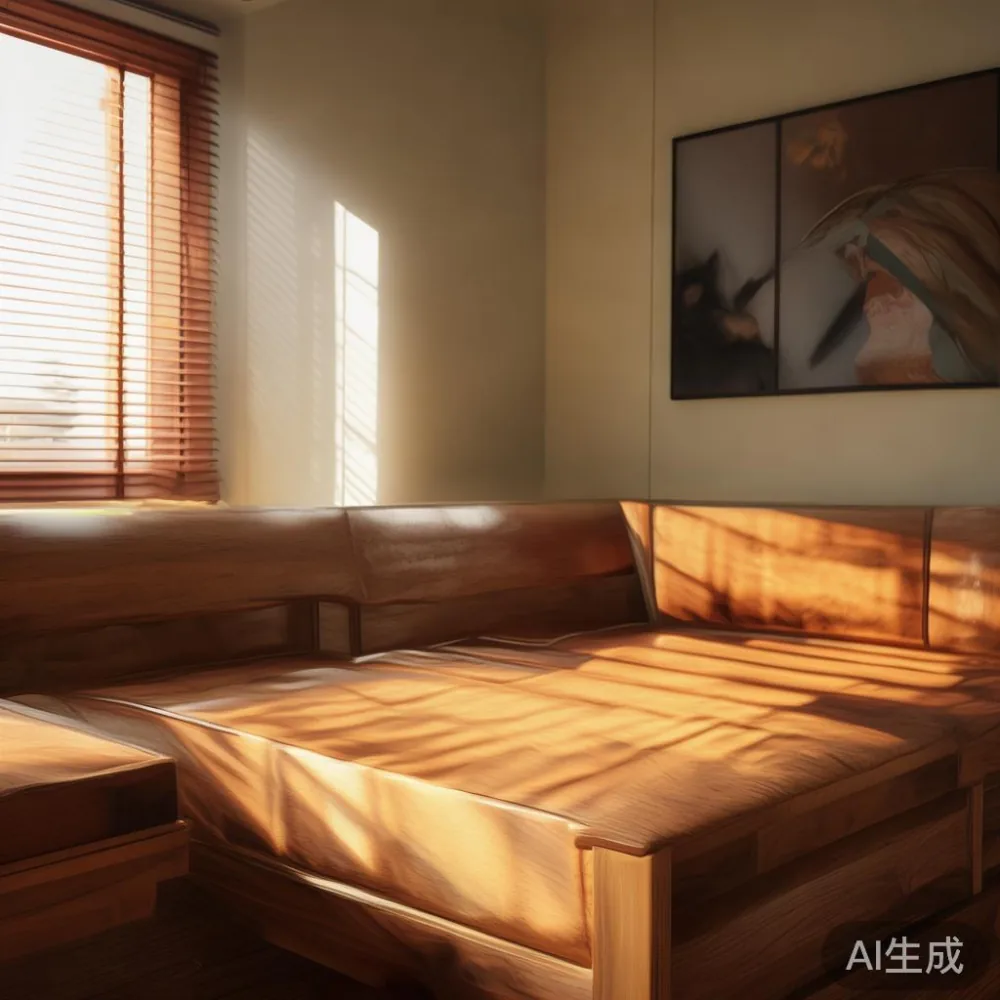
Singapore’s weather also affects materials. Leave a few centimetres around pieces that sit against walls, and avoid positioning solid wood furniture where balcony doors create sudden humidity changes. Use rugs and curtains to soften a room without adding permanent bulk.
How do I choose a sofa that suits a compact living room?
Choose a sofa according to the room’s clear width and the route through it, not simply by seat count. A two-seat sofa around 170-190 cm wide often gives two adults a usable place to sit without taking over a 3 m-wide room. For a larger household, a modular 210-240 cm solid wood sofa can work, provided its depth stays near 85-95 cm and the sections can be separated when needed.
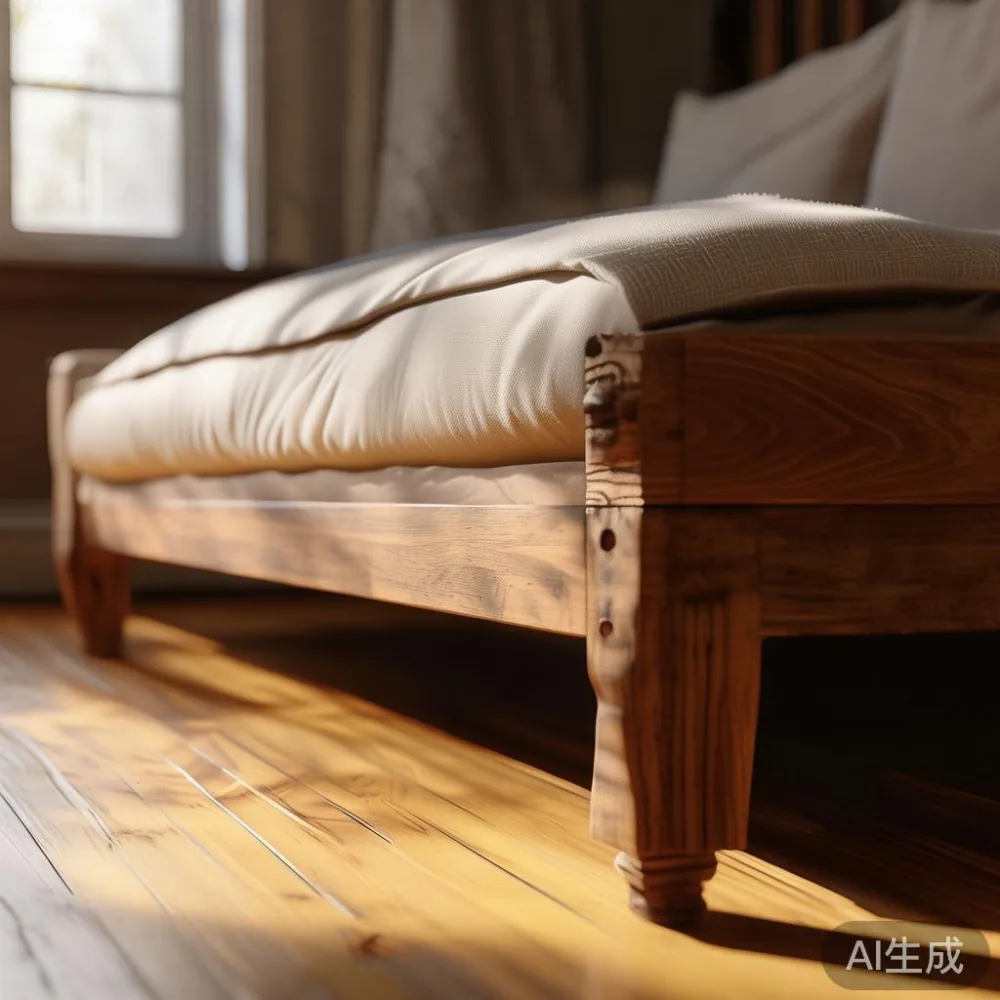
Low backs create a more open profile than tall, boxed seating. Slim arms preserve visual space, while a raised solid wood frame gives the piece a crafted character. French light luxury can be suggested through pale oak, warm ivory upholstery and restrained detailing rather than ornate carving. Post-modern light luxury is another useful direction: simple volumes, slender lines and a small number of contrasting forms keep the room composed.
Local shoppers often search for sofa sg options while comparing dimensions, fabric and delivery arrangements. That search is useful for spotting local stockists, but verify whether the listed width refers to the frame, the cushion or the full arm-to-arm measurement. The exact phrase Industrial for dining room belongs to a different styling direction and should not dictate a soft, compact living room.
Before ordering, tape the footprint on the floor with painter’s tape. Place it at 1:1 scale and walk around it for 5 minutes. Sit down, reach for a cup and check whether the television remains centred from the main seat. This simple test often reveals problems that a 3D render hides.
I tested this method last month in a friend’s 3.4 m-wide Tampines living room. A visually appealing 228 cm sofa filled the wall beautifully, yet it left only 52 cm between the seat and a rectangular coffee table. Swapping to a 184 cm model created 76 cm of clearance, felt more generous and allowed a person to pass while someone was seated. The smaller sofa was the more practical choice for that layout.
Can I use one room for both living and dining in a small condo?
Yes, if the furniture creates two legible but related zones. Use the floor finish, lighting or a low rug to distinguish the areas without adding walls. Keep the dining table close to the kitchen side of the room and position the sofa at right angles where possible. This arrangement uses the room’s length more efficiently than placing both pieces side by side across its width.
A round dining table of 100-120 cm diameter works well in a compact zone because it removes sharp corners and preserves movement. It can seat 2-4 people, whereas a 140-150 cm rectangular table may suit 4-6 but requires more space when chairs are pulled out. For narrow rooms, a 160-180 cm rectangular dining table with a 75 cm depth can form a useful two-sided eating zone, provided at least 75 cm remains beyond each long side.
Hang a pendant about 60-75 cm above the tabletop. This produces a defined dining zone and makes the ceiling feel connected to the furniture. Keep pendant shades simple, perhaps 25-35 cm wide, so they do not become the dominant object in the room.
It is also sensible to search for for sale European light luxury furniture when looking for shaped timber details, upholstered dining chairs or a refined solid wood dining table. Check the physical measurements carefully, since European-style designs may use broad arms, high backs and substantial plinths. A listing that describes European light luxury for small living room furniture should still be assessed against the floor plan rather than by style label alone.
Which colour and lighting choices make a small room feel more open?
Begin with a light background: warm white walls, pale beige flooring and a sofa in oatmeal, misty grey or soft ivory. One deeper anchor colour can then define the room. A muted olive cushion, charcoal dining chair or dark brown solid wood frame creates contrast without requiring several large blocks of colour.
Keep large patterns small in scale. A rug with fine lines can visually extend a floor, while a dense pattern over a 200 × 300 cm area may make it feel busier. Use the rug to anchor the front legs of the sofa and dining chairs; there is no need to push every leg onto it. In a 3.2 × 4 m room, a 160 × 230 cm rug usually leaves more exposed floor than a 200 × 300 cm rug and helps preserve the sense of space.
Lighting should be layered across 3 levels: ambient light from the ceiling, task light near a reading chair and a warm accent from a floor lamp. A lamp with a 35 cm diameter shade can provide useful light beside a sofa while occupying less floor area than a broad table. Use warm white bulbs around 2700-3000 Kelvin, and fit dimmers if the electrical work is permitted in your home.
Mirrors can help reflect daylight, but a large glossy mirror covering most of one wall may exaggerate visual activity. A single mirror around 50-70 cm wide placed near the entrance can serve the same practical purpose. For balcony-facing rooms, sheer curtains that stop 10-15 cm above the floor reveal more light and make the window area appear taller.
What furniture can be replaced, moved or hidden when space is limited?
Audit the room for pieces that earn their footprint. A small side table may replace a full coffee table, a nesting pair can sit beside a dining area and move elsewhere, and a narrow 35-45 cm nightstand can hold a lamp and phone without becoming a bulky block. A slim console near the entrance may become a shoe station, a charging point or a display surface, but only if it remains under 30 cm deep.
Foldable or nesting dining chairs are valuable in HDB flats, especially when the dining table doubles as a work surface. When folded, a chair should fit without projecting into a corridor. Avoid storing bulky items behind the sofa; the hidden gap may be 10-15 cm, not enough for useful storage and potentially difficult to clean.
For occasional guests, consider a sofa that sleeps or a pull-out bed frame stored under a bed. A queen bed frame around 150 × 200 cm for a mattress needs a clear floor area of about 170 × 220 cm when extended, so check the remaining aisle before buying. A nightstand with a 40 cm square top is enough for a 15 cm lamp, a book and a charging cable.
One marble table can provide a practical surface in an entry or living zone, but choose a compact 45-60 cm top and slender base. Heavy veining becomes visually stronger in a small room, so a pale stone with restrained markings is easier to balance. Keep it away from heavy-use areas where coffee and acidic liquids could stain the surface unless it has been properly sealed.
How should I coordinate a sofa sg, bed frame, dining table and wardrobe across an apartment?
Repeat a limited palette across the apartment so separate rooms feel connected. For example, pair a warm oak solid wood sofa frame with a matching bed frame, then introduce cream textiles, matte black details and one sage-green accent. A solid wood dining table in a slightly deeper tone can become the anchoring centrepiece without making the rest of the furniture look identical.
Scale matters more than exact matching. If the sofa has visible timber grain, keep the bed frame relatively plain; if the dining table has expressive grain, choose simpler nightstands. A 45 cm wide nightstand should align with the bed frame’s visual lines, while a 55-65 cm wide version works if more storage is genuinely needed.
A wardrobe should be treated as architecture rather than another decorative object. In a compact bedroom, sliding doors generally need less clearance than hinged doors. Internal drawers may require 50-60 cm of extension space, so pull-out hanging rails and shallow shelving can be more useful. Plan the open door or sliding panel so it does not interfere with a nightstand or the bed’s main access route.
For broader inspiration, a search for french sofa gallery photos can help identify pale upholstery, curved arms and balanced proportions. For product comparison, the phrase best Modern light luxury sofa for 2026 may lead to many results, but evaluate each model by its measured width, depth, arm height and clearance needs. Similarly, Modern for small living room design guidance is most useful when adapted to a real floor plan.
How do I budget for furniture, GST and delivery in Singapore?
Create a room-by-room budget before browsing. Include sales tax, delivery, assembly, protection and likely replacement costs rather than comparing catalogue prices alone. Singapore’s prevailing GST should be checked at checkout because rates and eligible charges can change. On a SGD 3,000 furniture order, a 9% GST would add SGD 270 before delivery or other applicable charges.
For a compact living room, a realistic allocation might be SGD 1,800-3,000 for the sofa, SGD 250-600 for a rug, SGD 300-900 for a coffee or side table, and SGD 150-400 for lighting. A dining set may require another SGD 900-2,200. These ranges show why editing one large purchase often gives a better visual result than buying several inexpensive accessories.
MIDHILL produces solid wood furniture with a 10-year structural warranty and a lifetime refinishing service, which can matter when a timber frame needs care over many years. Since 2008, the company has exported to more than 15 countries. For a local buyer, confirm the current delivery days, installation terms and return conditions directly. Orders above US$350 qualify for free shipping under the stated policy, but international freight terms should not be assumed to cover every Singapore order; the final local quotation should be checked.
Allow about 14 days for the return window and retain packaging where possible. If you are choosing a sofa sg online, request fabric samples, full dimension drawings and the packed carton measurements. For made-to-order pieces, confirm whether the production lead time is 30, 45 or 60 days before approving the plan.
What should I do in the final 24 hours before furniture arrives?
Protect the route and prepare the room. Clear corridors of shoes, bicycles and delivery cartons, photograph lift dimensions if access is uncertain, and reserve a parking bay if the building requires one. Confirm whether the delivery crew can carry the item to the door or also place it in the room. A sofa weighing 65-85 kg may require 2 people and a proper shoulder-height lift rather than being dragged across the floor.
Check the furniture against the delivery note before signing. Inspect corners, joints, upholstery and finish under daylight. Keep the original packaging for 7 days if assembly is needed, and record the condition of walls and floors near the delivery route.
On delivery day, place the pieces according to the taped plan, but make adjustments only after sitting, walking and using the room for a few hours. Leave about 8-10 cm behind a freestanding sofa for ventilation and cleaning. In a compact apartment, even a small service gap can prevent the layout from looking pinched.
Finally, edit the accessories. Keep approximately one-third of the visible surfaces clear, group smaller objects in odd-numbered groups of 3 or 5, and limit the coffee table to 2-3 items. A bowl, one book and a small vase create enough interest without filling the space. The most successful compact rooms are not necessarily the ones with the fewest objects; they are the ones where every object has a purpose and every clear route has been preserved.