How to Style a Small Apartment Without Making It Feel Crowded
A compact HDB flat or condo in Tampines, Bedok, or Punggol can feel larger with the right scale, spacing, and furniture. The goal is not to fill every wall; it is to create clear zones, preserve useful circulation routes, and choose pieces that earn their footprint. A carefully measured sofa, a slim dining table, and a visually light bed frame can make an 800 sq ft home feel composed rather than crowded.
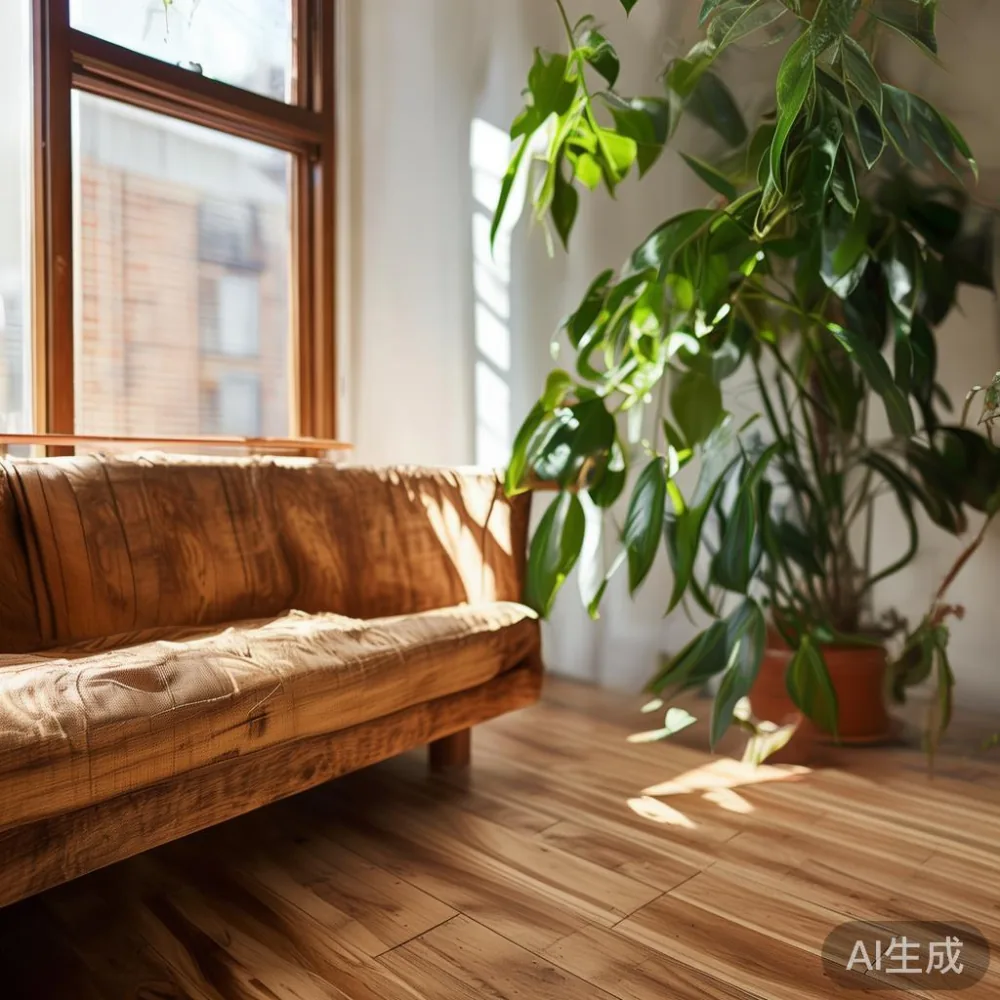
At MIDHILL, we work with solid wood furniture designed around real rooms rather than showroom symmetry. The practical measurements below reflect the dimensions that matter in Singapore homes: lift doors, common corridors, HDB living rooms, and condominium bedrooms with unusually tight clearances.
How much space should you leave around a sofa?
For a 2.5-3 seat sofa, allow 75-90 cm from the front edge to a coffee table. A 40-45 cm gap is comfortable for drinks and magazines, while a 55-60 cm gap allows people to pass without squeezing sideways. Keep 60 cm beside the sofa if it sits against a side wall or near a balcony door. This is circulation space, not empty decoration, and it can make a sofa look less boxed in.
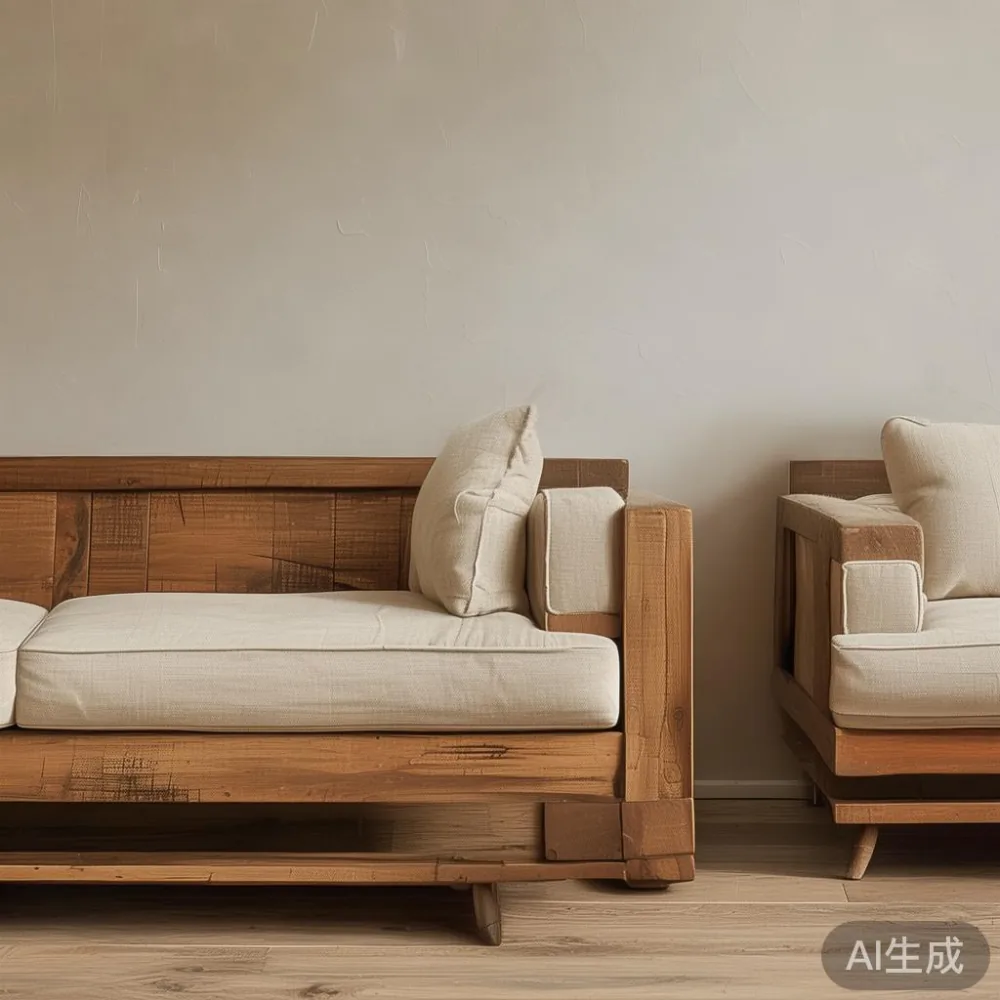
Check the delivery route before ordering. Many HDB lift openings measure about 90 cm wide and 200 cm deep, with individual car-door dimensions that may be smaller. Older lift cars can also require the sofa to enter diagonally. For long pieces, measure the sofa packaging, lift door, lift height, landing, and corridor turns rather than relying on the unfolded dimensions alone.
Compact sofas usually begin around 160-180 cm wide, with 85-95 cm depth and 75-85 cm height. A 200-220 cm three-seater works in a wider living room, but it can dominate a narrow HDB living area. A low back of 75-85 cm preserves sightlines, while slim arms of 12-18 cm reduce visual bulk. Upholstered feet in dark wood or tapered legs in a warm finish can make the sofa appear lighter.
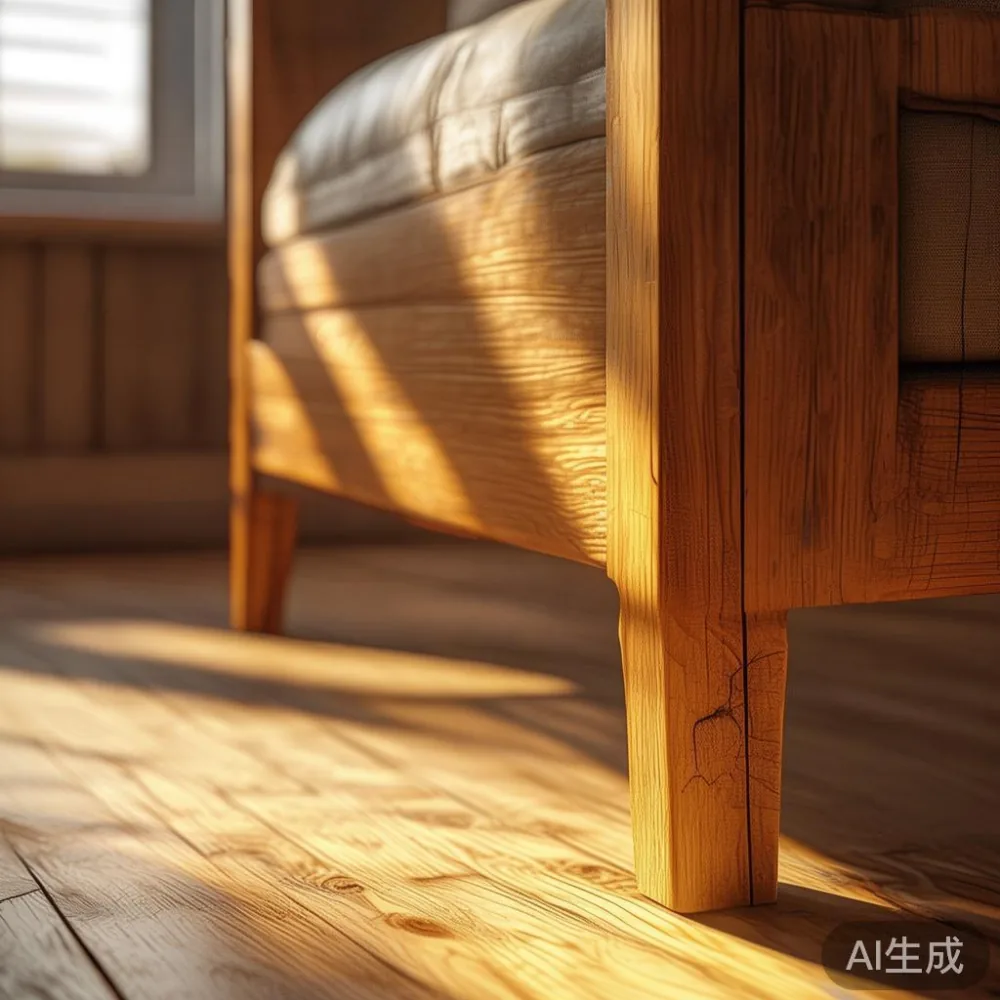
For a local search, the phrase sofa sg is useful when comparing actual room dimensions, but the final choice should depend on the route into your home. Ask the retailer for the packaged width and weight of each sofa sg option. A 45-70 kg sofa may require a two-person carry and careful protection of common-area walls.
Which furniture should leave the floor visible?
Begin with what you use most. A small apartment often has a combined living and dining area, so a 100-120 cm round dining table can seat 4 people while leaving more exposed floor than a 160 cm rectangular table. Choose chairs with open backs or slender frames, and keep every chair within the table’s footprint when not in use. One chair should never be the only object occupying a corner.
Replace oversized sideboards with a 35-45 cm deep nightstand or a narrow 80-100 cm console. Wall-mounted storage can work, provided it is fixed into suitable masonry rather than simply fixed into hollow partition walls. Keep the lower 15-20 cm of a room visually open, but avoid floating objects that look disconnected. A single framed artwork or a 25-30 cm plant can bridge the gap.
Use mirrors carefully. A 40 x 120 cm mirror placed beside a window can reflect daylight without visually doubling a dining zone. Avoid covering a wall with many small frames; in a compact room, one larger piece often looks calmer. For curtains, hang the rod 15-25 cm above the frame and extend it 20-30 cm beyond each side where possible. This makes the window appear wider and reduces the “too much furniture” effect.
How do you keep a small bedroom restful?
Choose a bed frame that matches the usable wall length, not the nominal size of the room. Leave 60 cm along one side for someone to sit, make a bed, or open a drawer. A 90 cm queen bed can work in a 280 x 300 cm bedroom; a 140-150 cm king frame usually needs a wider room or sliding-door wardrobes. Before buying, map the bed frame’s headboard, mattress, and bedside clearance.
A low-profile bed with a 90-105 cm headboard visually opens the wall above it. Solid oak or ash gives warmth without the reflective glare of high-gloss lacquer. If your room is only 240-270 cm wide, a 120 cm double bed leaves approximately 60 cm on each side, but only if the wardrobe doors do not interfere. That is enough for a slim nightstand on one side and a narrow passage on the other.
For a French-inspired room, understanding how to style French provincial bed in room starts with restraint. Use one upholstered headboard, two cotton pillows, and one textured throw rather than a dense arrangement of cushions. A 45 cm wide nightstand should align with the mattress edge. Keep bedside lighting around 40-60 cm high so the surface remains useful and the ceiling does not feel lower.
Before considering an expensive option, it is sensible to ask whether an is Italian light luxury wardrobe worth it for your own apartment. Value comes from fit, door operation, internal organisation, and finish quality. A 120-150 cm wide sliding wardrobe can suit a compact bedroom because the panels move sideways rather than into the room. Internal drawers and hanging zones matter more than decorative carving when every centimetre must work.
How do you style a French wardrobe in a bedroom?
When learning how to style French wardrobe in bedroom, treat the wardrobe as part of the architecture. A pale, matte finish such as warm white, soft taupe, or light ash blends with the wall plane. Slim handles, recessed profiles, and matching doors reduce visual noise. Avoid a dark wardrobe beside a dark bed frame in a narrow room, because the combined blocks will make the wall appear heavier.
A 180-200 cm tall wardrobe provides useful hanging height in most HDB bedrooms, but confirm the ceiling, skirting, and any pipework before ordering. Leave a few centimetres for uneven walls and installation. Door clearance must be tested in the room: hinged doors need roughly 90 cm of swing space, while sliding doors need the wall width to accommodate the panels and tracks.
For American light luxury or post-modern light luxury styling, pair a refined wardrobe with simpler textiles. The wardrobe may have curved edges or subtle panel details, while the bed uses plain linen and a restrained palette. This contrast keeps the room from becoming overly ornate. A marble table is better reserved for a compact dining or living zone than crowded against a bedroom wardrobe.
Should a small living room use a marble table or a solid wood dining table?
A marble table can introduce pattern and reflect light, but its visual impact depends on proportion. Choose a 90-110 cm round or 60 x 100 cm rectangular top when the room has to support both dining and lounging. Dark veining may suit a light scheme, while pale stone with fine grey veins suits a warmer neutral room. Keep one accessory, such as a 25-30 cm vase or a low bowl, rather than covering the surface.
A solid wood dining table is often more practical for everyday Singapore use. A 120 cm round table seats 4 people and preserves circulation, while a 140-150 cm oval table suits a narrow dining nook. Allow 90 cm from the table edge to a wall or major obstruction. Chairs pulled out temporarily still need space, so 75-85 cm between the table and another furniture group is a sensible starting point.
This comparison of a European light luxury sofa vs Italian light luxury sofa should be based on scale and construction. European styling often favours clean geometry and restrained detailing; Italian light luxury may introduce richer fabrics, shaped arms, or stronger craftsmanship cues. Neither label guarantees a good fit. Compare the frame, cushion density, dimensions, and delivery access. For a smaller flat, a 170-190 cm sofa with a 78-82 cm back may be more suitable than a deep 98 cm model.
How do lighting and colour make a room feel larger?
Keep the main palette to 2-3 close neutral tones, then add a controlled accent through cushions, artwork, or a rug. Warm white, oatmeal, pale greige, and light natural wood reflect daylight well. If the home has warm LED bulbs around 2700-3000K, cool cabinetry can look stark. For bathrooms and work areas, 3500-4000K can feel cleaner, but the living room still benefits from warmer light at night.
Use layered lighting: a ceiling fixture for general illumination, a floor lamp for a corner, and a table lamp on a nightstand. A 130-160 cm floor lamp beside a sofa can brighten a dark corner without another side table. Check that floor lamps fit beside the sofa rather than in a passage. Where there is no suitable wall position, a 20-25 cm table lamp can provide softer task lighting.
Mirrors should face a source of light, not simply be installed because there is an empty wall. A large mirror opposite a window can bounce daylight into the room, but it may also create glare on a television. Keep the mirror edge at least 15 cm from nearby furniture to avoid a cramped appearance.
What should you measure before ordering furniture?
Make a simple drawing of the room and mark the exact dimensions. Record the ceiling height, room width and length, door swing, window position, radiator or air-conditioning units, and socket locations. Then add the furniture footprint with a tape on the floor. Leave 75-90 cm for main circulation routes, 60 cm for secondary paths, and 90 cm in front of kitchen or wardrobe drawers where possible.
For delivery, ask for three figures: the item dimensions, the packaged dimensions, and the total weight. Also confirm the delivery days. A lead time of 30-45 days is common for made-to-order solid wood, while stock pieces may arrive in 7-21 days. Local delivery charges vary with distance, lift access, and stair count. Any GST should appear clearly on the quotation; for example, a SGD 2,600 item plus 9% GST is SGD 2,834 before delivery.
In early August, I visited a Punggol HDB flat with a client to check a proposed 180 cm sofa sg. The room measured 330 x 365 cm, and the lift corridor was visibly tight. We taped the sofa footprint on the floor, moved the dining chairs, and found that a 45 cm console beside the sofa created a bottleneck. Replacing it with a 28 cm nightstand cleared the path. The experience confirmed that 5 cm can affect whether a compact home feels calm or awkward.
Last month, my colleague also checked a Bedok condominium route with a 200 cm dining table. The lift door was narrower than the room’s entry door, so the table had to be turned at the landing and carried through a 120 cm corridor turn. The final table was designed to separate cleanly, and the delivery team completed the move in 40 minutes without removing a balcony railing.
Choose each piece by measuring three limits: the room, the route, and the person using it. A solid wood sofa, bed frame, dining table, wardrobe, nightstand, or marble table should make daily life easier. Its finish can bring French light luxury character, but spacing and proportion decide whether that character feels serene or crowded.