How to Choose the Right Sofa Size for a Singapore HDB Living Room
A sofa that looks generous in a showroom can overwhelm an HDB living room once it reaches your home. The useful number is not simply the sofa’s width; it is the width left after accounting for the lift door, corridor turns, coffee table, television console, air-conditioning outlets and the walking route between your front door and dining area.
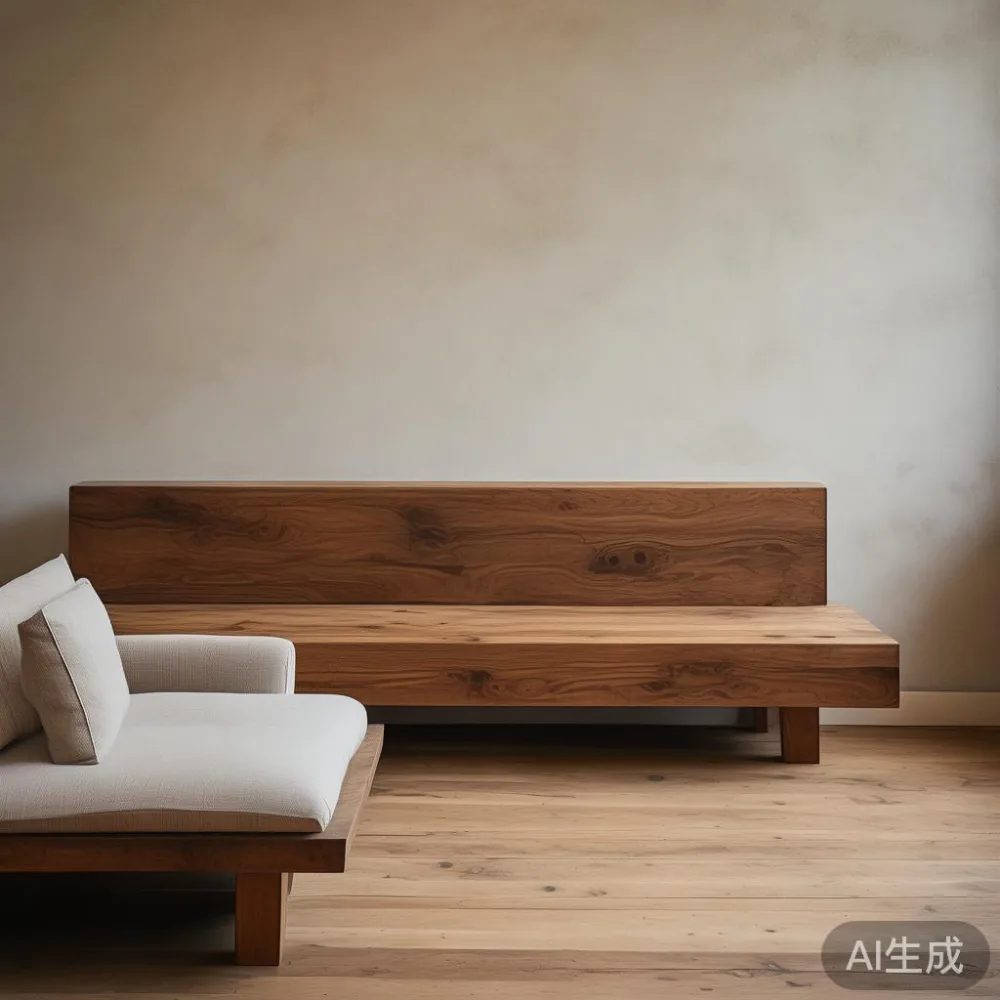
This guide explains how to size a sofa for Singapore flats and condos in Tampines, Bedok and Punggol, including how to measure the route from the lift, how to judge seat capacity, and how to compare solid wood sofa options in light-luxury interiors. Prices and examples are in Singapore dollars, and all dimensions are stated in centimetres.
MIDHILL has made solid wood furniture since 2008 and ships to more than 15 countries. Its 10-year structural warranty, lifetime refinishing service and 14-day return policy can provide useful context when assessing a solid wood sofa, although you should still confirm the current terms for your order.
How wide should a sofa be in an HDB living room?
Start with the usable wall length rather than the largest sofa you can technically fit through the lift. For a typical compact HDB living room, a sofa 180–200 cm wide often leaves enough movement space for a 90–110 cm coffee table and a 150–180 cm television console. A 220–240 cm sofa may suit a wider rectangular living room, but it can feel crowded when paired with a separate side table.
Measure the sofa’s width, including both arms. Do not rely on the advertised “3-seater” label: three loose cushions may occupy only 170 cm, while a framed three-seater may measure 210 cm. Seat depth matters too. A 90–95 cm deep sofa gives most adults room to sit without projecting too far into the room, whereas a 100–105 cm deep model works better in a room with 330 cm or more of clear length.
For a practical HDB layout, preserve at least 75–90 cm between the front edge of the sofa and the coffee table. Keep 90–105 cm in the main walkway where people pass behind seated guests. If your television is mounted on the wall, you may be able to reduce the console to 140–160 cm and gain useful floor area. If you use a floor-standing unit, allow for its depth and cable route.
Think about the placement before choosing the upholstery and finish. In French light luxury, a 190 cm sofa in oatmeal or warm beige can soften a compact room. Post-modern light luxury often uses clean lines and a slightly narrower frame, while American light luxury tends to favour deeper seating and broader proportions. The right proportion should come first.
Can the sofa actually fit through my lift and corridor?
Yes, but the sofa’s packaged dimensions and turning space decide whether delivery is straightforward. HDB blocks vary by age and refurbishment cycle, so check the lift labels and measure the corridor yourself rather than assuming every lift has the same capacity. A common passenger lift may have an internal door width of about 70–90 cm and a depth of 110–140 cm, but larger service lifts can accommodate considerably more.
Measure four points: the lift door opening, the lift’s internal height and depth, the corridor width, and the tightest turn between the lift lobby and your home. Record the narrowest corridor at roughly 90–110 cm, the turn at around 90 degrees and any doorway at 80–90 cm. A sofa wider than 90 cm will usually need to enter diagonally or have its legs removed. Tight corners may require two delivery staff, special installation and additional time.
Ask the supplier for the sofa’s transport dimensions, not just its showroom dimensions. For example, a 195 cm sofa might have a packed width of 188 cm, a depth of 88 cm and a height of 76 cm. Also check whether the back can detach and whether the seat cushions compress for transit. If the lift cannot handle the package, the seller should quote a hoisting or staircase-carry option before dispatch.
Last month I visited a renovated HDB flat in Tampines with my colleague to check a dining table delivery. The resident had measured the lift but overlooked a 76 cm fire-service door at the corridor turn. The planned 180 cm dining table would not have cleared that turn without removing a leg. The crew redirected it through the side entrance and completed the delivery in 45 minutes, but the 20 cm margin had been close enough to worry. That experience reinforced the value of measuring every constriction.
How many seats do you need for family life?
Choose seats based on daily use rather than the number of people occasionally visiting. A 160–180 cm sofa generally offers comfortable seating for two adults and room for one smaller family member. A 190–210 cm model usually accommodates three adults, while 220–240 cm frames can seat four if the cushions are at least 55–60 cm wide.
Check the usable seat width. Decorative timber arms can add 12–20 cm to the total measurement without adding seating capacity. A nominal three-seater with 135–150 cm of usable seat width may be narrow for three adults; a sofa with 165–180 cm of usable seating is more comfortable. Seat height also affects usability: approximately 40–45 cm suits many adults, while 38–40 cm can make standing up easier for older family members.
Consider how the sofa will be used beside a dining area. In an open-plan HDB flat, a sectional may create a defined lounge zone, but a chaise extending 150–170 cm reduces circulation. An L-shaped arrangement can work if the living room is at least 360 cm wide and 320 cm deep. In a 300 cm by 280 cm room, a straight sofa usually preserves better movement.
Do not force a sectional into a small space simply because it appears modular. Check each section after separation, including connector projections. The practical objective is enough clear space for at least one person to pass behind the sofa with a tray, handbag or laundry basket.
What size should the coffee table and side pieces be?
The coffee table should relate to the sofa by scale, not match its width. For a 180–200 cm sofa, a 90–110 cm rectangular table or a 70–80 cm round table usually works. For a 220 cm sofa, consider a 100–120 cm rectangular table. A round top is useful near a narrow walkway because it has no sharp corners and can be moved more easily.
Leave roughly 40–50 cm between the sofa and table for reaching a cup or remote. The combined depth of the sofa, table and circulation space can still exceed a compact room’s dimensions. A 90 cm deep sofa, 45 cm deep table and 75 cm passage require about 210 cm, before you account for a 20–30 cm gap behind the table. A slim 35–40 cm deep table can recover 5–10 cm.
A small round nightstand beside the sofa can add a lamp and charging point without taking much room. Aim for a diameter of 35–45 cm and a height of 50–58 cm, close enough to the seat for easy reach. A narrow side table should have a stable base of at least 28–30 cm. Avoid placing a tall table in a lift corridor or directly beside a door swing.
If the living room connects to a dining area, repeat one material to make the zones feel related. For example, warm oak tones in the dining table can continue through a light solid wood sofa frame. A marble table can reflect light in a darker room, but its weight and maintenance may be less suitable beside a busy family sofa.
How do I style an HDB sofa without making the room feel smaller?
Begin with the longest uninterrupted wall and keep the sofa’s width about 10–15 cm below it where possible. Centring the sofa against that wall makes the remaining space appear more balanced than pushing it into one corner. If a structural column occupies 20–30 cm, work around it with a narrow console rather than shrinking the sofa excessively.
Light upholstery can make a room feel more open, but very pale fabric shows dust and spills. Medium-light beige, greige, muted olive and warm off-white offer a practical balance. Use curtains beginning roughly 5–10 cm above the window frame and extending to within 5–10 cm of the floor. A large rug can also visually connect the sofa and television area; choose at least 140 × 200 cm, or 160 × 230 cm in a wider room.
For storage, look for a sofa with drawers or a lift-up seat. Light luxury with storage is especially useful in HDB homes because it can hold blankets, children’s toys and daily items without adding another cabinet. Allow 15–25 cm above the sofa for a slim shelf, but check whether you can lift a wall-mounted cabinet safely and whether the storage opening can clear the lift door.
Keep visual weight low with a television console no deeper than 35–40 cm and a wall-mounted television where suitable. Avoid placing oversized floor lamps in the main route. One lamp, two small plants or a narrow artwork usually creates enough visual interest without consuming more than 20–30 cm of surface area.
What should I check before ordering a solid wood sofa?
Request clear specifications: dimensions, usable seat dimensions, frame material, joint construction, cushion density, fabric composition, leg dimensions and packaged transport size. For a solid wood sofa, the timber species and finish matter because movement, colour variation and care requirements differ. A sample should show how the frame and finish will appear together rather than presenting timber and upholstery as two unrelated decisions.
Check the warranty against the parts it covers and confirm the process for refinishing. MIDHILL offers a 10-year structural warranty and lifetime refinishing, but you should ask for written confirmation of whether upholstery, moving damage and commercial use are included. The 14-day return period is also subject to its stated conditions, especially for made-to-order upholstery.
Compare the complete price in SGD, including GST, delivery and any lift or hoisting charge. A sofa listed at SGD 2,480 may reach a Tampines home at SGD 2,580 after a service-lift fee, while a model below the company’s US$350 free-shipping threshold would be quoted separately in Singapore dollars. Ask for a written all-in figure and the expected delivery window, typically 15–30 days for a made-to-order frame, though stock availability can shorten the period.
You can also compare nearby furniture before committing. Research on the best Boho wardrobe for 2026 is useful for balcony storage, but keep its depth below 55–60 cm so it does not obstruct a compact living room. A guide on how to choose French wardrobe can help with bedroom proportions, and materials such as a bed frame, nightstand, dining table, wardrobe and marble table should coordinate without competing with the sofa.
Look for an american sofa set design reference if you favour American light luxury, then adjust its deeper proportions to the room. For a bedroom, comparing a light luxury bed vs French provincial bed is a separate exercise; both can work, but the bed frame should suit the bedroom’s circulation rather than the living room. In the lounge, the Mid-century modern for small living room approach offers tapered legs, restrained forms and a compact footprint. This MIDHILL sofa guide should therefore end with a measured layout, not a trend label.
How can I test a sofa before ordering?
Test the seat height, depth and firmness with the people who will use it. Sit for at least 10 minutes, check whether the cushion supports the back at the lumbar area, and see whether everyone can reach the floor with both feet. If a salesperson is present, ask for the product sheet rather than judging only by appearance.
Create a taped floor plan at a 1:10 scale. One centimetre on paper represents 10 cm in the room. Draw the lift door, corridor turn, entrance, windows, television point, air-conditioning outlets and dining circulation. Place the sofa in the actual orientation and add the coffee table. Walk through the drawing to test a 75–90 cm route.
For a new HDB flat, allow 2–3 cm for skirting boards and up to 5 mm of floor unevenness. If the sofa sits in front of a sliding door, leave enough space for the panels to open fully. Keep it clear of the air-conditioning outlet by about 30–45 cm, since direct airflow can disturb cushions and create drafts.
Ask the supplier to confirm the delivery date, unloading point, floor and assembly time. For a HDB home on the fourth floor without a suitable service lift, a 190 cm sofa might take 60–90 minutes to carry and assemble. In a condo with a wider private lift and direct corridor access, the same job may take 25–45 minutes.
A well-sized sofa makes ordinary routines easier: children can pass with toys, guests can sit without touching shoulders, and the coffee table remains reachable. Measure the route, calculate the clearances and select the frame that supports your daily life. A well-proportioned solid wood sofa can make a Singapore home feel comfortable without pretending it has more space than it does.