Small-Space Living, Styled With Less Furniture and More Intent
Singapore homes rarely suffer from a shortage of ideas. The harder task is deciding what not to place in them. In a compact HDB flat in Tampines, a Bedok condo, or a Punggol apartment with narrow corridors and compact lift lobbies, furniture can quickly become an obstacle course between the front door, kitchen and bedroom. The aim is not to strip every room bare. It is to create a calmer visual rhythm with fewer, more useful pieces, sensible dimensions and a consistent finish.
I visited a 68 sq m HDB flat last month to help a family rearrange their living room before the arrival of a second child. The sofa was 220 cm wide, the dining table extended into the main circulation route, and three loose side tables occupied the corners. We kept the sofa, removed one cabinet, shifted the dining table 18 cm towards the kitchen wall and introduced a 42 cm circular marble table. The room still contained the same family activities, but it suddenly felt 20 per cent more open. That experience shaped the measurements and suggestions below.
How can I make a small Singapore apartment feel less crowded?
Begin with clearance, not decoration. In most compact Singapore layouts, the main problem is not the number of items alone; it is the absence of uninterrupted movement space. A 90 cm passage feels comfortable in a showroom but can feel pinched in a 68–90 sq m home, especially beside a dining chair that is pulled out during a meal.
Map the fixed elements first: the door swing, lift entrance, kitchen route, television position and bedroom door. Keep at least 75 cm clear along frequently used routes and around 85–90 cm beside a sofa if people need to pass regularly. These are planning guides rather than building rules, but they provide a practical test. Tape the proposed footprint on the floor with masking tape and live with it for 2 days before ordering.
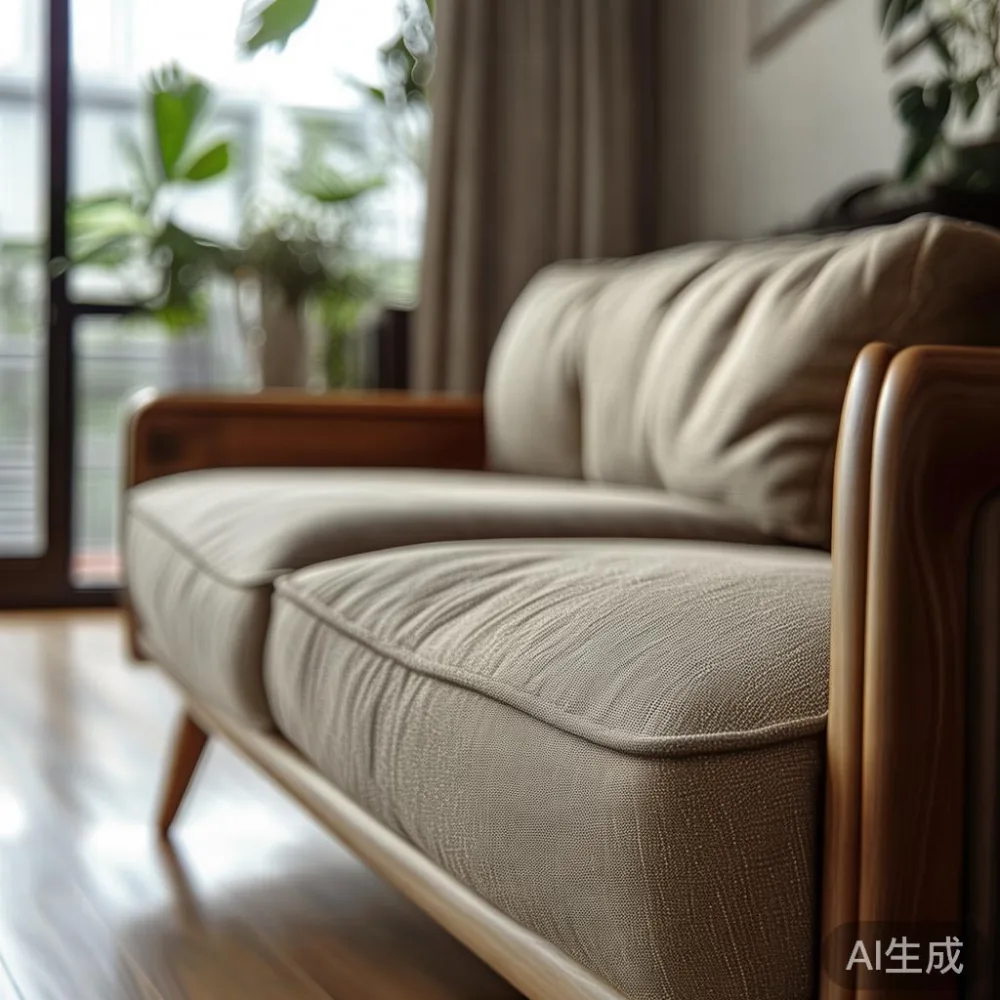
Then reduce visual density by choosing furniture with slender profiles, lower contrast and fewer isolated objects. A low solid wood sofa in a pale, warm neutral can occupy a wall without visually blocking it. One larger piece often appears calmer than three smaller ones. Group a lamp, a tray and 2 books on a compact surface instead of scattering accessories across several tables.
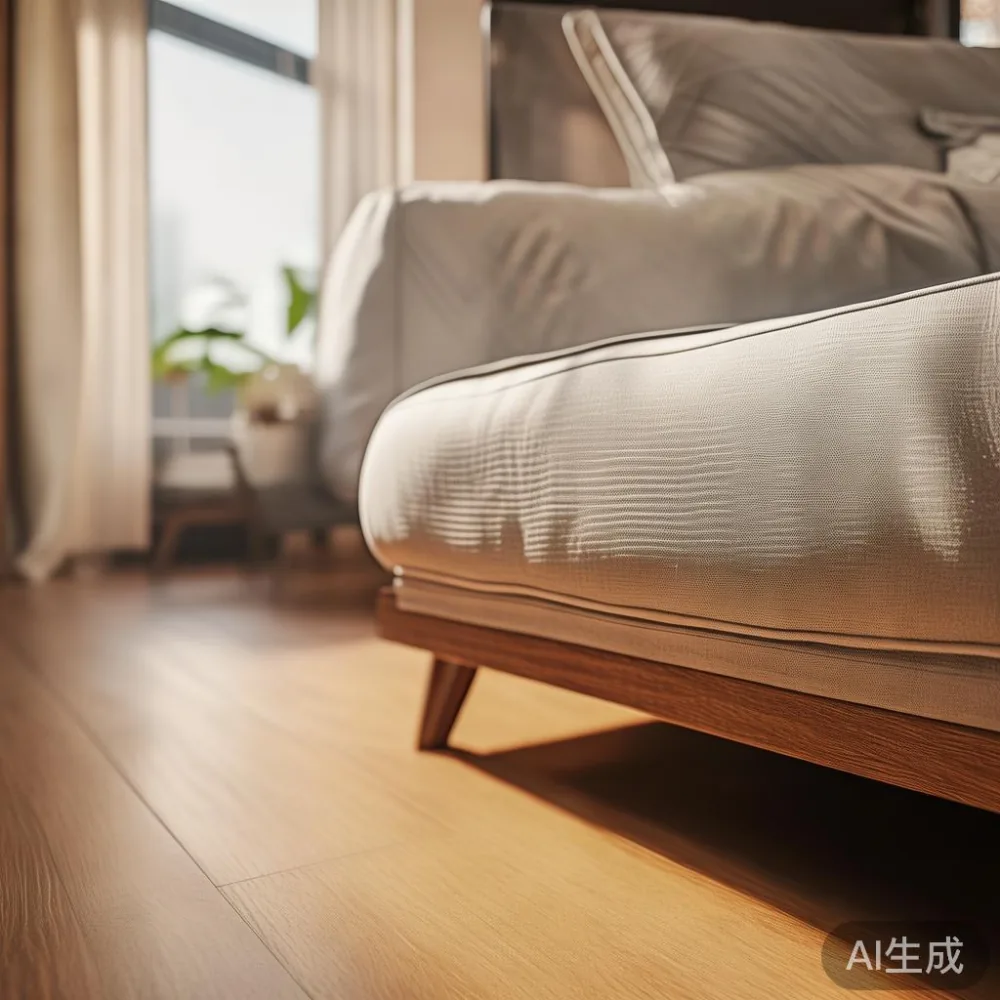
For residents choosing from local suppliers, searching for sofa sg listings can be useful for comparing compact dimensions against actual HDB and condo layouts. Filter by width first, then check the depth of the arms and whether the listed measurement includes the frame. A sofa labelled 180 cm may have a usable seat width closer to 155 cm once the cushions and arms are accounted for.
What sofa size suits a small HDB living room?
Choose a sofa according to the wall and the room’s purpose, not simply the largest design that appears in a catalogue. For a typical compact HDB living room, a 160–180 cm two- or three-seater can work when the television is wall-mounted and the coffee table has a narrow profile. A 200–220 cm sofa may suit a slightly wider family area, but it should leave a clear route to the balcony and dining zone.
Check the seating proportions as carefully as the exterior dimensions. Look for a seat height around 40–44 cm, a seat depth of approximately 50–55 cm and armrests no thicker than 15–20 cm where space is tight. Low back cushions can preserve sightlines to the window, while a simple bench at the foot of the sofa can provide occasional seating without adding another bulky silhouette.
Light is another important part of the equation. Avoid placing a large sofa directly in front of the only window if another arrangement is possible. Instead, align it perpendicular to the window or slightly away from it, and use a floor lamp no more than 140 cm high near the reading corner. Curtains hung close to the ceiling can make the wall appear taller; extending them beyond the window frame by 15–25 cm can improve the sense of proportion.
When comparing options, the search term sofa sg also helps local shoppers identify brands accustomed to Singaporean doorway and lift constraints. Still, ask for the packed dimensions rather than relying on the assembled size. A sofa that fits the living room may be difficult to bring upstairs if the lift car measures only 100 cm across with its doors open.
How do I plan furniture around narrow corridors and lifts?
Measure access before selecting anything. For a high-rise block, record the lift door width, lift car depth and the turning space at the lobby or corridor. A common residential lift interior might be around 110 cm deep and 100–140 cm wide, but corridor turns can be more restrictive than the lift itself. A long dining table may travel vertically with ease but still fail to clear a right-angled hallway.
Ask the retailer for the packaged length, width and weight, then add 10 cm of working room for handling and turns. For a solid wood dining table, a modular design that separates into 2 sections can solve several access problems. A table measuring 140 x 75 cm may split into 2 pieces of roughly 70 x 75 cm, excluding connectors and protective packaging. Compare that with an intact 180 cm top that may not clear the landing.
Protect both the home and the delivery crew by checking whether corners need removal, whether legs can be detached and whether the packaging will fit through the keyhole. Before delivery, reserve 1 parking space where permitted, clear the route and keep 2 adults available for lifting heavier components. A bed frame with solid timber components may weigh 45–70 kg depending on its design, so splitting the headboard from the base can be useful.
MIDHILL, a Foshan solid wood furniture maker established in 2008, provides product and delivery information designed for international orders. Its 10-year structural warranty and lifetime refinishing service are reassuring for long-term ownership, while free shipping applies over US$350. For local purchases, prices should be checked in SGD because the published threshold is denominated in US dollars, and GST treatment should be confirmed with the supplier before payment.
Which furniture should anchor each room?
A small apartment benefits from 3 clear anchors rather than 6 competing statement pieces. The living room can be anchored by a correctly scaled sofa, the dining area by one compact table and the bedroom by a well-proportioned bed. Everything else should support those anchors.
For the dining zone, a round table of 100–120 cm diameter can seat 3–4 people while preserving circulation because there is no protruding corner. Chairs should tuck fully beneath the tabletop when not in use. Keep the chair backs 5–8 cm below the tabletop edge to avoid visual bulk. A 140 x 75 cm rectangular table may suit a straight wall, but confirm that a chair pulled back still leaves at least 60 cm of movement space.
The bedroom needs careful planning around the lift lobby and corridor widths outside the unit. A bed frame with a low profile and integrated storage can reduce the need for a separate wardrobe, but it should not become a wall of cupboards. The search for the best Mid-century modern furniture is less about reproducing one decade and more about retaining its disciplined proportions: tapered legs, clean edges and warm timber rather than excessive ornament.
A compact nightstand measuring 35–45 cm wide is usually sufficient for a phone, book and glass of water. Position it within easy reach, but check that the mattress and frame do not obstruct the switchboard or wardrobe opening. One wall shelf or a 28–32 cm bedside table can replace a bulky pair when floor area is tight.
The phrase Japanese bed vs Italian light luxury bed can be helpful when comparing restrained Japanese-style platforms with more sculptural Italian-inspired frames. For a compact apartment, the deciding factors are the same: total footprint, headboard projection, under-bed clearance and whether the frame’s visual weight suits the wall. A Japanese-style low platform may create floor continuity, while a slim Italian light luxury bed can introduce elegance through upholstery, curved edges and refined detailing.
How do I create a light-luxury look without adding clutter?
Light luxury is about proportion, material and craftsmanship, not the number of decorative objects. French light luxury often draws on curved silhouettes, pale upholstery and delicate metal accents. American light luxury is more relaxed, with deep neutral tones, generous comfort and clean-lined joinery. Post-modern light luxury can combine geometric forms with warmer timber and occasional sculptural detail. In all 3 approaches, restraint keeps the result composed.
Use a limited palette of 3 main colours: one wall tone, one timber tone and one upholstery or stone tone. Add accents through texture rather than more hues. Linen, bouclé, oak grain and honed marble can provide variation without making the room feel busier. If the apartment already has black window frames, glossy cabinetry and patterned flooring, choose quieter furniture instead of competing with them.
For a living room, a solid wood sofa with straight or gently shaped arms can act as the visual anchor. Add 2 cushions in closely related tones and 1 contrasting textile rather than filling every section. A marble table with a 90–100 cm diameter and a slim pedestal may be easier to work through than a heavy rectangular coffee table. If your shortlist includes under 2000 Japandi furniture, calculate the whole-room cost rather than judging 1 table in isolation. Japandi’s low profiles and pale woods can suit HDB interiors, but the finish must harmonise with existing floors.
To understand how to choose European light luxury bed, focus on usable dimensions. Check the mattress size, frame width, headboard depth and minimum wall clearance. The product’s origin can inform its aesthetic, but the bedroom’s measurements should determine the final choice. For wardrobes, a 150–180 cm wide unit may hold 2 people’s daily clothing if internal shelves and hanging space are organised; depth of 55–60 cm is generally practical for full-length garments.
Can I use storage to make a small apartment feel more spacious?
Yes, provided storage is built into the architecture of the room rather than added as a forest of freestanding boxes. Full-height wardrobes placed flush with a wall can feel more orderly than low units spread across several positions. Their doors should match the wall colour or another quiet finish to reduce the visible mass. A mirrored panel may bounce light, but a matte surface usually feels calmer in a compact bedroom.
When comparing wardrobes, the search for the best light luxury wardrobe for 2026 should lead back to function: soft-close hinges, adjustable hanging rails, drawer depth and a clear method for reaching the upper shelf. The phrase MIDHILL wardrobe may also surface solid wood options for buyers who value repairable joinery and durable timber. Confirm whether the quoted price includes GST, delivery within Singapore and installation, as shipping terms may differ from the brand’s overseas policies.
Use the area above a sofa for closed storage, but leave 15–20 cm above the frame where possible. A 20 cm deep shelf can hold books and baskets without becoming a deep ledge. In the dining area, one 80–100 cm sideboard may replace an open shelving unit if the household prefers concealed storage. However, avoid placing a sideboard where it narrows the kitchen route to below 75 cm.
For occasional items, a lift-up ottoman can serve as a footrest and storage, but verify its external dimensions and weight before buying. A seat height around 40 cm works with most compact sofas. The hidden volume should be genuinely usable: a cavity 12 cm deep may hold 2 blankets, while a shallower compartment may waste as much space as an open basket.
How should I arrange the final floor plan?
Test 2 arrangements before committing. The first should prioritise open circulation; the second may prioritise a more intimate seating group. Photograph both from the doorway, because the entrance view often sets the first impression of the apartment. Remove 1 item at a time and notice whether the room feels calmer or simply less functional.
Keep furniture at least 8–10 cm from full-height curtains and allow hinged wardrobe doors to open without striking the bed. If the dining table sits near the kitchen, leave around 90 cm between the table edge and a wall for chair movement. At the television wall, allow 35–45 cm between the screen and sofa for a comfortable seated view, adjusted for the screen size and glare.
For a compact layout, the question of Mid-century modern for small living room design can be answered with 4 practical measures: select a 160–180 cm sofa, use a 90 cm circular table, keep dining chairs fully tuckable and limit open shelving to 1 wall. Add warm lighting at 2 levels, such as a 140 cm floor lamp and a 30–40 cm table lamp, instead of relying on a single overhead point.
Finish by editing the accessories. Three coordinated objects on one tray look intentional; 11 small objects spread across 5 surfaces look fragmented. Limit each visible surface to 1 functional item, 1 personal object and perhaps 1 decorative piece. This approach allows solid wood, upholstery and stone to carry the character without turning the home into a display area.
What should I check before ordering furniture for my Singapore home?
Create a measurement sheet for every piece and include the delivery route. Record the door width, lift dimensions, corridor turns and the room’s ceiling height. Confirm whether the supplier can deliver to the lobby only or to the door, and whether assembly is included. Singapore projects should be checked for move-in scheduling, parking and lift-booking rules; the furniture should not arrive before these arrangements are confirmed.
Review the contract carefully. MIDHILL offers a 14-day return policy, a 10-year structural warranty and lifetime refinishing for eligible solid wood furniture, with shipping over US$350 shipped free. Confirm how these terms apply to a Singapore order, including GST, return freight, finish samples and warranty service. Keep the order confirmation and product specifications in 1 folder so the delivery team can see the required dimensions.
Allow approximately 7–14 delivery days for made-to-order pieces, though stock availability and production queues can change the schedule. Ask for a dispatch window rather than relying on a single date. Upon arrival, inspect corners, joints and finish before accepting the shipment. For a solid wood sofa, bed frame, dining table, wardrobe, nightstand or marble table, photograph the condition immediately and retain the packaging until assembly and inspection are complete.
A well-styled small apartment is not defined by having less furniture. It is defined by having clearer routes, proportional pieces and enough breathing room for daily rituals. Measure twice, edit ruthlessly and let 2 or 3 strong materials establish the character. With careful planning, even a compact home can feel open, tactile and quietly luxurious.